

BEDS3
BATHS2 full 1 partial
SQUARE FEET1,936
MLS#2026016215
STATUSActive
PROPERTY TYPEResidential - Single Family
SCHOOLTerrebonne Parish
Property Description
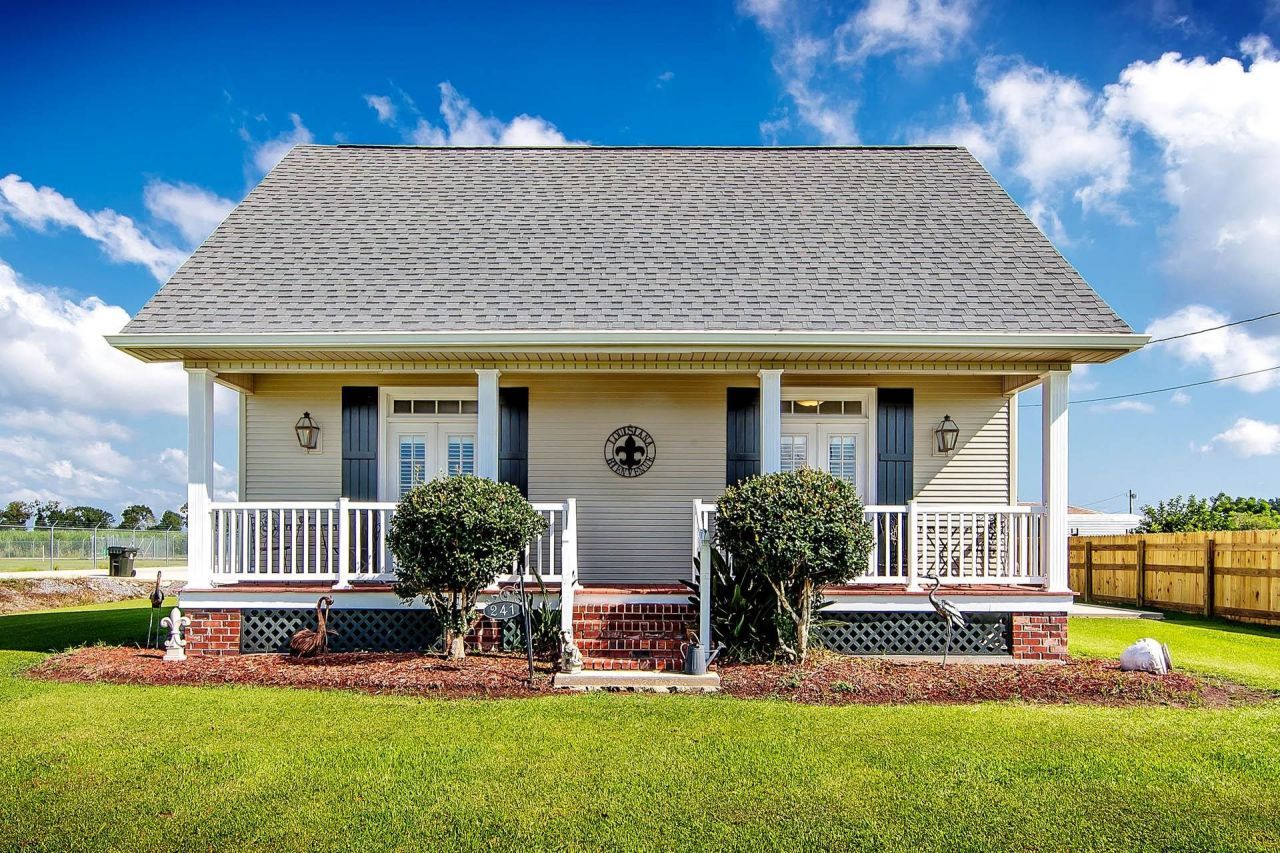
SELLER WILL HELP A BUYER WITH $5000 TOWARDS THEIR CLOSING COST OR TOWARDS A MORTGAGE BUY-DOWN, YOU PICK!!! Priced BELOW recent appraisal of $354,000!! Charming Acadian-style 1.5-story home situated on a prime corner lot in Schriever! Welcoming front porch featuring classic gas lanterns sets the tone for this 3-bedroom, 2.5-bath property. The primary bedroom is downstairs and the other two bedrooms are upstairs. The interior boasts a custom kitchen with custom cabinets, a gas cooktop with custom vent hood, and a pantry, plus a dedicated inside laundry room. Enjoy abundant natural light in the sunroom year-round. Outside, find a detached 2-car carport with an attached storage shed. A major bonus: the massive floored attic offers incredible storage and can easily be converted into an additional upstairs bonus room, bedroom, or living area. Workable cedar storm shutters. No required flood insurance due to lot elevation being 16.3'. Schedule your tour today!
Property Features
Property Type: Residential - Single Family
Cooling: Central Air, Ceiling Fan(s)
Heating: Electric
Home Style: Acadian
Lot Size: 0.38 Acres
Roof Type: Asphalt
Stories: 2.0
Year Built: 2005
Amenities
Breakfast Bar
Double Vanity
Dual Closets
Pantry
Crown Molding
Shower/Tub Combo
Rain Gutters
Feature Descriptions
Appliances: Dishwasher, Gas Cooktop, Oven
Days on Site: 18
Exterior: Frame, Vinyl Siding
Fencing: Partial, Wood
Flooring: Ceramic Tile, Laminate
Laundry: Washer Hookup, Inside
Lot: Corner Lot, Landscaped
Lot Dimensions: 95 x 175.42 x 95 x 174.65
Parcel#: 54251
Parking: Detached Carport, Driveway
Parking Notes: Detached Carport, Driveway
Security: Smoke Detector(s)
Sewer: Mechanical Sewer
Water: Public
Window: Shutters, Window Treatments
Local Schools
School District: Terrebonne Parish
Listed By / Shown By
Listed By
Agency Name: KELLER WILLIAMS REALTY BAYOU P
Agency Phone: 985-262-4400
Shown By
Agent Name: Mary Helene Mason
Agent Phone: Cell: (225) 938-7785
Agency Title: Burns & Co., Inc. REALTORS®

Estimate Your Payment
Estimated Payment
$ 878.51 per month $776.72 Principal & Interest $0.00 Property Tax (data not provided by mls) $101.79 Homeowner's InsuranceChange Payment Information

Mary Helene Mason
Office: (225) 752-3100
Cell: (225) 938-7785
Direct Number: (225) 938-7785
Email Me

Privacy Policy / DMCA Notice / ADA Accessibility


This site is hosted, designed and copyright
© 1994 - 2026 by
Delta Media Group, Inc. -- Patent Pending --
241 Horseshoe Rd | MLS# 2026016215
This single family home located at 241 Horseshoe Rd, Schriever, LA 70395 is currently listed for sale with an asking price of $349,000. This property was built in 2005 and has 3 bedrooms and 2 full and 1 partial baths with 1936 sq. ft. Horseshoe Rd is located within the Terrebonne Parish school district. Search Schriever real estate on mmason.burnsandco.com today.