

BEDS3
BATHS2 full
SQUARE FEET1,225
MLS#2582008
STATUSActive
PROPERTY TYPEResidential - Single Family
SUBDIVISIONCambridge
Property Description
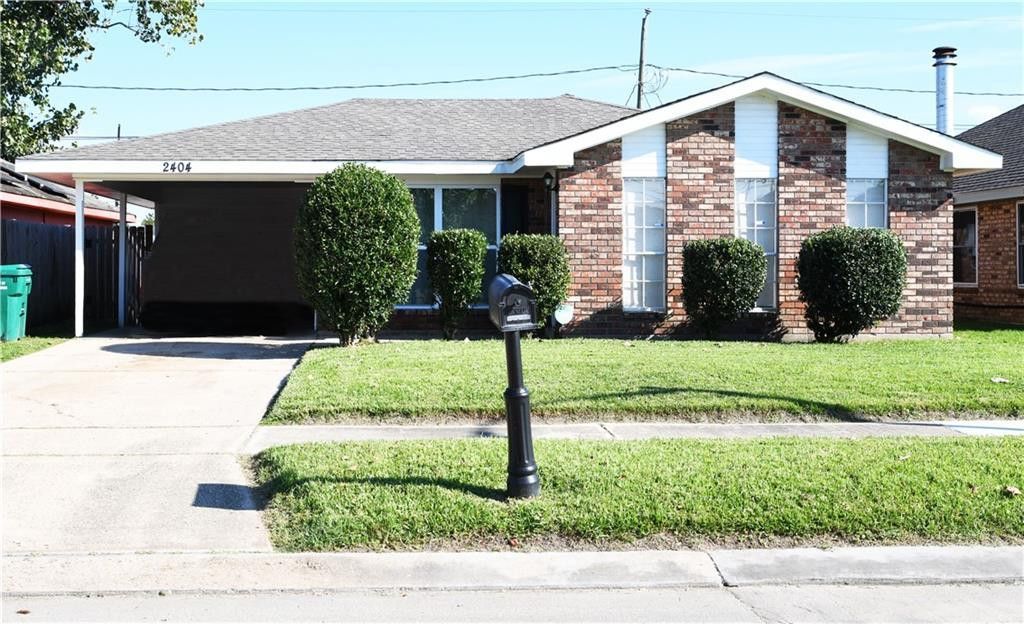
Welcome to this charming 3-bedroom, 2-bathroom home offering a wonderful combination of comfort, functionality, and inviting living spaces!Step inside to discover a bright, refreshed interior featuring neutral paint tones and attractive wood-look flooring throughout much of the home. The kitchen offers white cabinetry, granite-look countertops, stainless steel appliances, and ample cabinet space for everyday convenience.The spacious living area features a beautiful brick fireplace that serves as a warm and inviting focal point. Both bathrooms feature updated finishes, including modern fixtures and attractive tile surrounds.Step outside to enjoy a large, fully fenced backyard offering plenty of space for outdoor entertaining, gardening, recreation, or creating your own outdoor retreat. A covered patio provides additional space to relax and enjoy the outdoors.Additional highlights include an attached covered carport, extended driveway, and classic brick exterior.With its appealing updates, functional layout, and generous outdoor space, this property offers plenty to appreciate. Schedule your private showing today and explore everything this home has to offer!
Property Features
Property Type: Residential - Single Family
Cooling: Attic Fan, Central Air, Ceiling Fan(s)
Heating: Central
Home Style: Ranch
Lot Size: 0.11 Acres
Roof Type: Shingle
Stories: 1.0
Year Built: 1986
Amenities
Pantry
Feature Descriptions
Appliances: Dishwasher, Stainless Steel Appliance(s), Cooktop, Oven
Days on Site: 19
Exterior: Brick, Other
Fencing: Other, Wood
Fireplace: Wood Burning
Flooring: Other, Plank, Vinyl, Wood
Laundry: Electric Dryer Hookup, Washer Hookup
Lot: Other
Lot Dimensions: 50x100
Parcel#: 0450144283
Parking: Off Street, Covered
Parking Notes: Off Street, Covered
Sewer: Public Sewer
Utilities: Natural Gas Not Available
Water: Public
Listed By / Shown By
Listed By
Agency Name: Second Nature Realty, LLC
Agency Phone: 504-648-9676
Shown By
Agent Name: Mary Helene Mason
Agent Phone: Cell: (225) 938-7785
Agency Title: Burns & Co., Inc. REALTORS®

Estimate Your Payment
Estimated Payment
$ 427.93 per month $378.35 Principal & Interest $0.00 Property Tax (data not provided by mls) $49.58 Homeowner's InsuranceChange Payment Information

Mary Helene Mason
Office: (225) 752-3100
Cell: (225) 938-7785
Direct Number: (225) 938-7785
Email Me

Privacy Policy / DMCA Notice / ADA Accessibility


This site is hosted, designed and copyright
© 1994 - 2026 by
Delta Media Group, Inc. -- Patent Pending --
2404 Williamsburg Drive | MLS# 2582008
This single family home located at 2404 Williamsburg Drive , Laplace, LA 70068 is currently listed for sale with an asking price of $170,000. This property was built in 1986 and has 3 bedrooms and 2 full baths with 1225 sq. ft. Williamsburg Drive is located in the Cambridge subdivision. Search Cambridge real estate on mmason.burnsandco.com today.