

BEDS3
BATHS2 full
SQUARE FEET1,649
MLS#200MNY
STATUSPending
PROPERTY TYPEResidential - Single Family
SUBDIVISIONThe Savannahs
SCHOOLTangipahoa Parish
Property Description
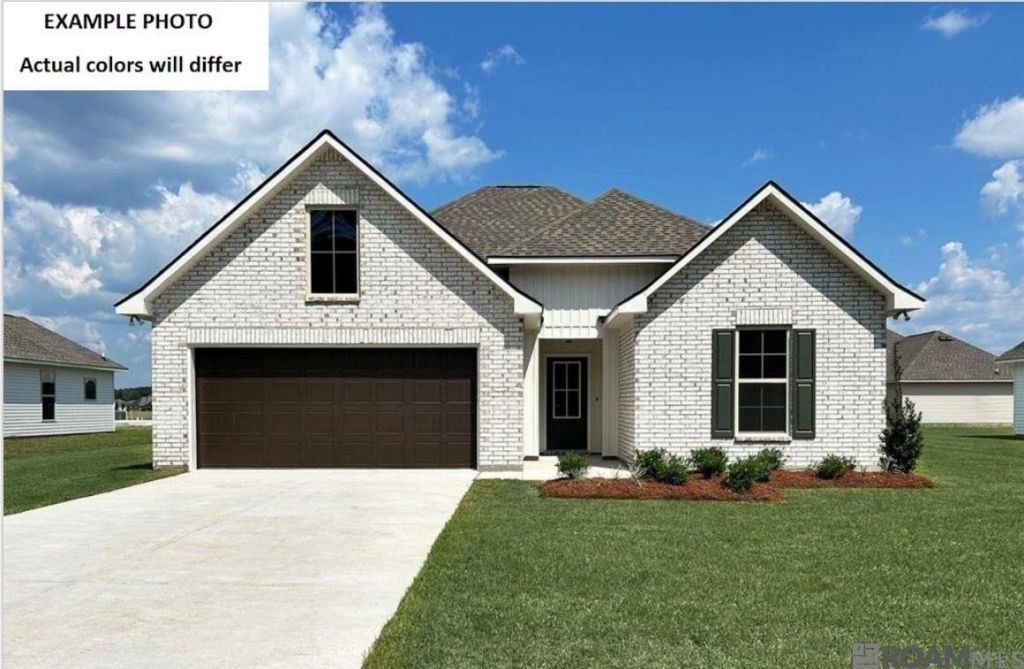
Brand NEW Construction in the Savannahs community built by DSLD HOMES! The LIBERTY V H has an open/split floor plan with 3 bedrooms and 2 full bathrooms. This NEW home includes upgraded quartz counters, cabinet hardware and blinds for windows. Special plan features: computer nook, undermount single bowl kitchen sink, vinyl plank floors in living room and all wet areas, walk-in closet, garden tub and separate shower in primary suite, smart connect Wi-Fi thermostat, ceiling fans in the living room and primary bedroom, LED lighting throughout, smoke detectors, post tension slab, automatic garage door with two remotes, fully sodded yard with seasonal landscaping, architectural 30-year shingles, flood lights, covered patio and more! Energy Efficient Features: a kitchen appliance package, low E tilt-in windows, radiant barrier roof decking and more!
Property Features
Property Type: Residential - Single Family
Cooling: Central Air, Ceiling Fan(s)
Garage: 2
Heating: Central, Heat Pump
Home Style: Traditional
Lot Size: 0.24 Acres
Roof Type: Shingle
Stories: 1.0
Year Built: 2026
Amenities
Breakfast Bar
Double Vanity
Open Floorplan
Pantry
Walk-In Closet(s)
Quartz
Separate Shower
Garden Tub
Water Closet
En Suite
Lighting
Feature Descriptions
Appliances: Disposal, Dishwasher, Electric Range, Microwave
Association Fee Includes: Accounting, Other
Days on Site: 5
Exterior: Brick, Vinyl Siding
Fencing: None
Flooring: Carpet, Luxury Vinyl, Plank
HOA Fee: 425/ Annually
Laundry: Other, Washer Hookup, Inside
Lot: Landscaped, Level
Lot Dimensions: 80X120X95X120
Parcel#: NEW
Parking: Attached Garage, Garage Door Opener
Parking Notes: Attached Garage, Garage Door Opener
Sewer: Public Sewer
Utilities: Other
Water: Public
Window: Screens
Local Schools
School District: Tangipahoa Parish
Listed By / Shown By
Listed By
Agency Name: Cicero Realty, LLC
Agency Phone: 225-369-6111
Shown By
Agent Name: Mary Helene Mason
Agent Phone: Cell: (225) 938-7785
Agency Title: Burns & Co., Inc. REALTORS®

Estimate Your Payment
Estimated Payment
$ 602.22 per month $532.44 Principal & Interest $0.00 Property Tax (data not provided by mls) $69.78 Homeowner's InsuranceChange Payment Information

Mary Helene Mason
Office: (225) 752-3100
Cell: (225) 938-7785
Direct Number: (225) 938-7785
Email Me

Privacy Policy / DMCA Notice / ADA Accessibility


This site is hosted, designed and copyright
© 1994 - 2026 by
Delta Media Group, Inc. -- Patent Pending --
23168 Serengeti Drive | MLS# 200MNY
This single family home located at 23168 Serengeti Drive , Robert, LA 70455 is currently listed for sale with an asking price of $239,240. This property was built in 2026 and has 3 bedrooms and 2 full baths with 1649 sq. ft. Serengeti Drive is located in the The Savannahs subdivision within the Tangipahoa Parish school district. Search The Savannahs real estate on mmason.burnsandco.com today.