

BEDS4
BATHS2 full 1 partial
SQUARE FEET2,604
MLS#2566125
STATUSPending
PROPERTY TYPEResidential - Single Family
SUBDIVISIONSt Maurice
Property Description
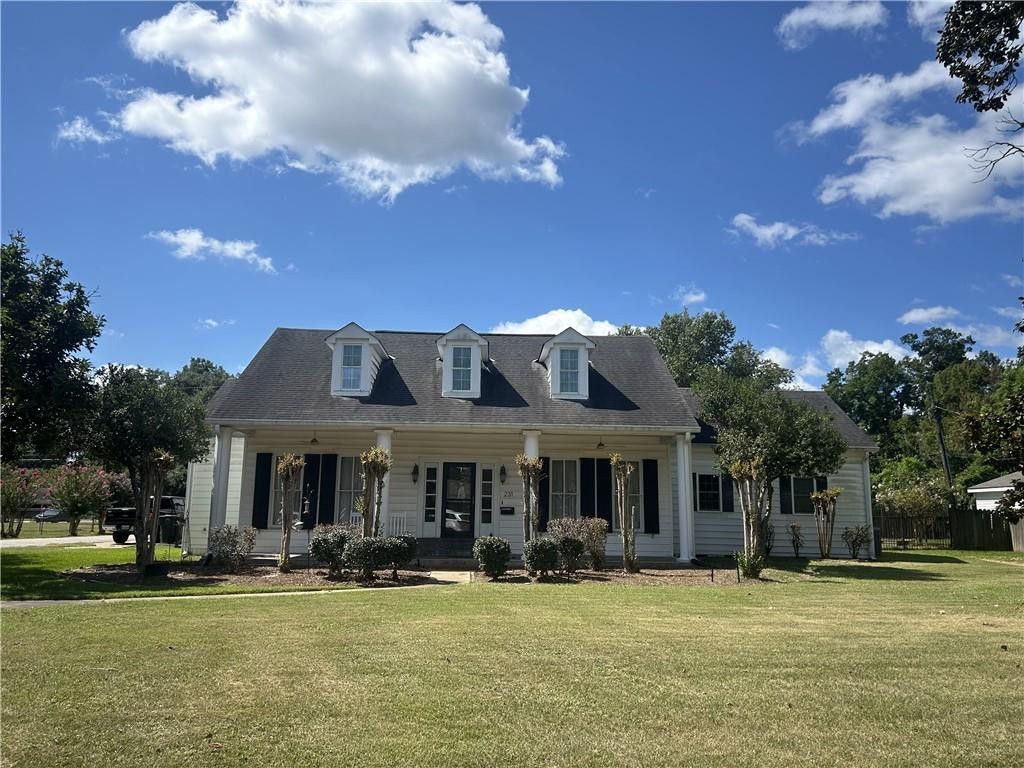
Historic residence ( home) in one of East Natchitoches most desirable neighborhoods. Originally constructed in 1944 using materials from the renowned Live Oak Plantation home, this distinctive property was carefully reconstructed at its current location in 1946 and beautifully expanded and updated in 2006, blending historic craftsmanship with modern living. Original details, including heart pine flooring, hand-hewn beams, wood-burning fireplace, and French doors, complement spacious living areas and a thoughtfully designed floor plan. The home offers four bedrooms two baths with a half bath downstairs , multiple living and dining spaces, a well-appointed kitchen with custom cabinetry, an island, and generous storage. The library has rolling ladder to conveniently reach books. In Addition to the spacious main house, there is one bedroom garage apartment, perfect for in-laws, guest or extra income and a large workshop behind it. Outdoor features include covered porches, patio, and decks providing an ideal setting for entertaining or relaxing. This a rare opportunity to own a truly one-of-a-kind historic property within walking to the National Historic District, shopping, schools, and parks.
Property Features
Property Type: Residential - Single Family
Cooling: Central Air, Ceiling Fan(s), Other
Heating: Central, Other
Home Style: Acadian
Lot Size: 0.35 Acres
Roof Type: Shingle
Stories: 2.0
Year Built: 1944
Amenities
Pantry
Guest Suite
Feature Descriptions
Appliances: Stainless Steel Appliance(s)
Days on Site: 19
Exterior: Frame, Vinyl Siding
Fencing: Other, Wrought Iron
Fireplace: Wood Burning
Flooring: Carpet, Tile, Wood
Laundry: Electric Dryer Hookup, Washer Hookup
Lot: Corner Lot
Lot Dimensions: 107X143
Parcel#: 0011378400
Sewer: Public Sewer
Utilities: Natural Gas Available
Water: Public
Listed By / Shown By
Listed By
Agency Name: Cane River Realty
Agency Phone: 318-357-8220
Shown By
Agent Name: Mary Helene Mason
Agent Phone: Cell: (225) 938-7785
Agency Title: Burns & Co., Inc. REALTORS®

Estimate Your Payment
Estimated Payment
$ 956.55 per month $845.72 Principal & Interest $0.00 Property Tax (data not provided by mls) $110.83 Homeowner's InsuranceChange Payment Information

Mary Helene Mason
Office: (225) 752-3100
Cell: (225) 938-7785
Direct Number: (225) 938-7785
Email Me

Privacy Policy / DMCA Notice / ADA Accessibility


This site is hosted, designed and copyright
© 1994 - 2026 by
Delta Media Group, Inc. -- Patent Pending --
231 Adelaide Street | MLS# 2566125
This single family home located at 231 Adelaide Street, Natchitoches, LA 71457 is currently listed for sale with an asking price of $380,000. This property was built in 1944 and has 4 bedrooms and 2 full and 1 partial baths with 2604 sq. ft. Adelaide Street is located in the St Maurice subdivision. Search St Maurice real estate on mmason.burnsandco.com today.