

BEDS4
BATHS2 full
SQUARE FEET1,892
MLS#2580515
STATUSActive
PROPERTY TYPEResidential - Single Family
SUBDIVISIONGrand Oaks
SCHOOLSt Tammany Parish
Property Description
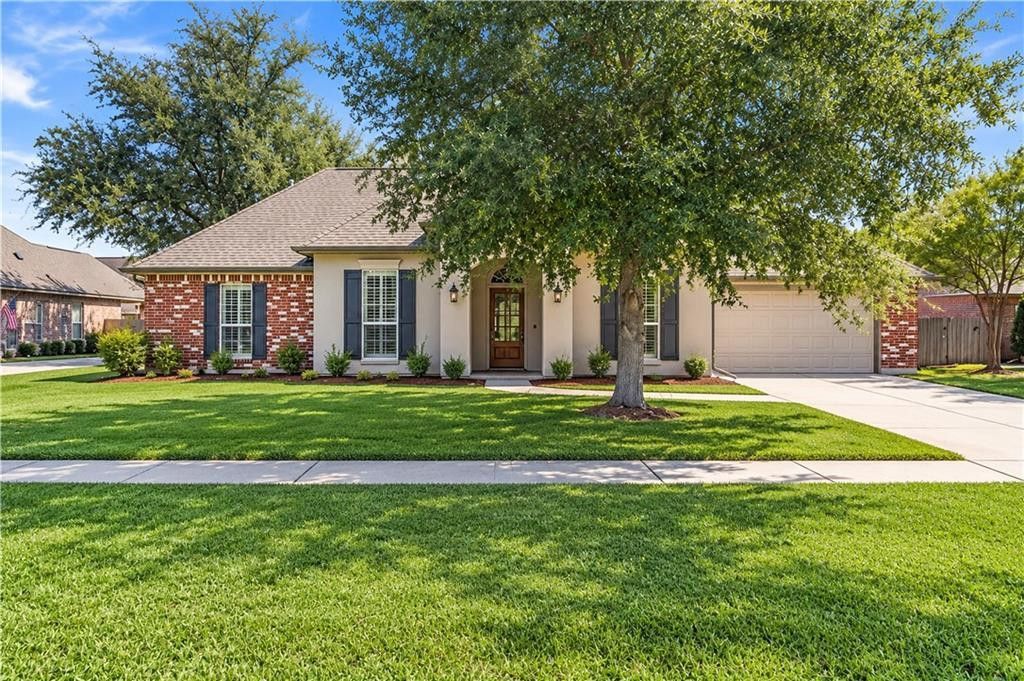
Enjoy coveted pond views from this ready to move in beauty! This well-maintained home offers 2,111 square feet of living area, including a 135 square-foot addition that provides an office, 4th bedroom or an added flex room. Plantation shutters throughout, wood floors in the living area, dining room and primary bedroom. Den has a cozy gas fireplace & a wall of windows looking out to the extended covered patio & huge fenced yard that backs up to the pond. The primary suite includes double sinks, two closets, and a separate tub and shower. Home also includes a whole-house generator & gutters around the entire home. The pond setting is the highlight, with a view that makes the covered patio a favorite place to spend time. Flood Zone C
Property Features
Property Type: Residential - Single Family
Cooling: Central Air, Ceiling Fan(s), Other
Garage: 2
Heating: Central, Other
Home Style: French Provincial
Lot Size: 0.29 Acres
Roof Type: Shingle
Stories: 1.0
Year Built: 2011
Amenities
Entrance Foyer
Eat-in Kitchen
Pantry
Private Yard
Feature Descriptions
Appliances: Dryer, Disposal, Microwave, Washer, Range, Oven
Association Fee Includes: Common Area Maintenance, Maintenance of Subdivision Entry, Management
Community Features: Sidewalks
Days on Site: 19
Exterior: Brick, Stucco
Fencing: Full, Other
Fireplace: Gas
Flooring: Carpet, Tile, Vinyl, Wood
HOA Fee: 102/ Quarterly
Laundry: Electric Dryer Hookup, Washer Hookup
Lot: Irregular Lot, Back Yard
Lot Dimensions: 90x140
Other Equipment: Generator
Parcel#: 10807
Parking: Attached Garage, Off Street
Parking Notes: Attached Garage, Off Street
Security: Carbon Monoxide Detector(s), Smoke Detector(s)
Sewer: Community Sewer
Utilities: Cable Connected, Electricity Connected, Natural Gas Connected, Sewer Connected, Water Connected, Internet Connected
Water: Public
Window: Double Pane Windows
Local Schools
High School: www.stpsb.org
Middle School: www.stpsb.org
Elementary School: www.stpsb.org
School District: St Tammany Parish
Listed By / Shown By
Listed By
Agency Name: Crescent Sotheby's International Realty
Agency Phone: 985-200-4802
Shown By
Agent Name: Mary Helene Mason
Agent Phone: Cell: (225) 938-7785
Agency Title: Burns & Co., Inc. REALTORS®

Estimate Your Payment
Estimated Payment
$ 943.96 per month $834.59 Principal & Interest $0.00 Property Tax (data not provided by mls) $109.38 Homeowner's InsuranceChange Payment Information

Mary Helene Mason
Office: (225) 752-3100
Cell: (225) 938-7785
Direct Number: (225) 938-7785
Email Me

Privacy Policy / DMCA Notice / ADA Accessibility


This site is hosted, designed and copyright
© 1994 - 2026 by
Delta Media Group, Inc. -- Patent Pending --
228 Grand Oaks Drive | MLS# 2580515
This single family home located at 228 Grand Oaks Drive, Madisonville, LA 70447 is currently listed for sale with an asking price of $375,000. This property was built in 2011 and has 4 bedrooms and 2 full baths with 1892 sq. ft. Grand Oaks Drive is located in the Grand Oaks subdivision within the St Tammany Parish school district. Search Grand Oaks real estate on mmason.burnsandco.com today.