

BEDS3
BATHS2 full
SQUARE FEET2,132
MLS#2582402
STATUSActive
PROPERTY TYPEResidential - Single Family
SUBDIVISIONBruces Harbor
Property Description
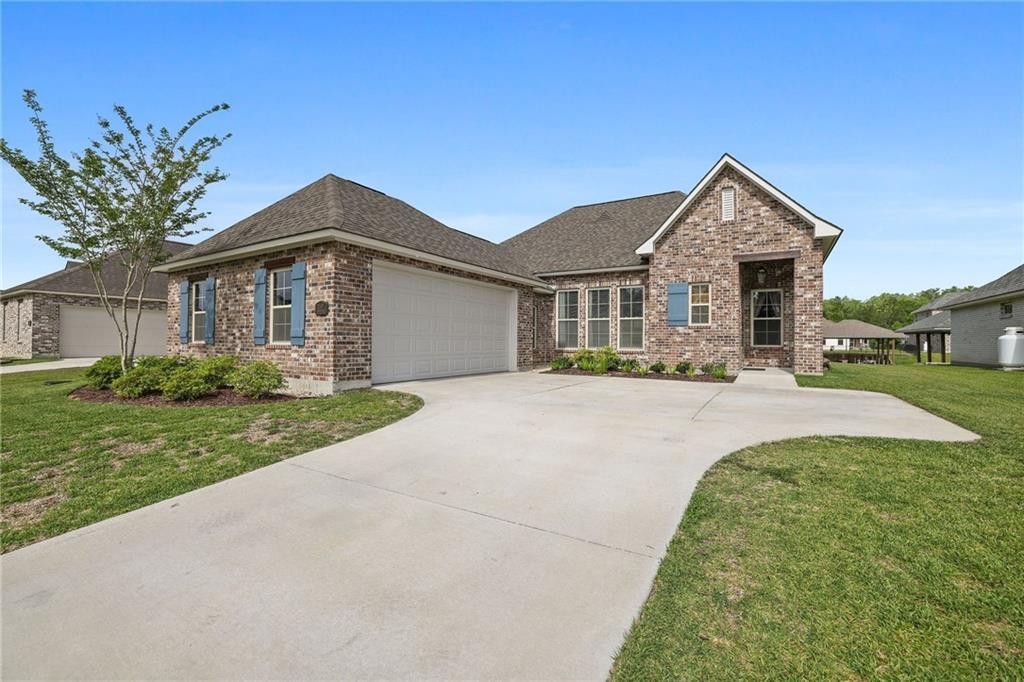
Welcome to 21497 Blue Fin Drive in Springfield, LA where comfort meets easy living in a beautiful gated, waterfront community! This charming 3-bedroom, 2-bath home offers a functional, open layout. Owner updated home with custom lighting and plumbing fixtures. This home is perfect for both everyday living and entertaining. The spacious living area flows seamlessly into the kitchen and dining space, creating a warm and inviting atmosphere for gatherings with family and friends.Situated near the scenic Tickfaw and Blood Rivers, this property is a dream for those who love life on the water. Enjoy quick and convenient access with a public boat launch just across the street at Boopalus, as well as additional nearby access at Riverside Marina, and Blood River Marina making boating, fishing, and waterfront adventures easier than ever.The primary suite offers a relaxing retreat with a private bath, while two additional bedrooms provide flexibility for guests, a home office, or growing families. Step outside to take in the serene waterfront setting perfect for morning coffee or unwinding in the evening.Whether you're a first time homebuyer, downsizing, or searching for a weekend getaway, this home checks all the boxes. Don't miss your chance to live the waterfront lifestyle in this desirable gated community!
Property Features
Property Type: Residential - Single Family
Cooling: Central Air, Ceiling Fan(s), Other
Heating: Central, Other
Home Style: Traditional
Lot Size: 0.24 Acres
Roof Type: Shingle
Stories: 1.0
Year Built: 2033
Amenities
Pantry
Feature Descriptions
Appliances: Disposal, Dishwasher, Microwave, Stainless Steel Appliance(s), Cooktop, Oven
Days on Site: 18
Exterior: Brick, Vinyl Siding
Fencing: None
Fireplace: Gas
Flooring: Carpet, Plank, Vinyl, Wood
HOA Fee: 600/ Annually
Lot: Other, Rear Yard Vehicle Access
Lot Dimensions: 70x147x70x146
Parcel#: 0060612754
Parking: Attached Garage
Parking Notes: Attached Garage
Security: Smoke Detector(s)
Sewer: Public Sewer
Utilities: Propane
Water: Public
Water Features: Canal Front, Navigable Water
Local Schools
High School: www.lpsb.org
Middle School: www.lpsb.org, www.lpsb.org
Elementary School: www.lpsb.org
Listed By / Shown By
Listed By
Agency Name: Berkshire Hathaway HS - Hammond
Agency Phone: 985-718-1482
Shown By
Agent Name: Mary Helene Mason
Agent Phone: Cell: (225) 938-7785
Agency Title: Burns & Co., Inc. REALTORS®

Estimate Your Payment
Estimated Payment
$ 931.38 per month $823.46 Principal & Interest $0.00 Property Tax (data not provided by mls) $107.92 Homeowner's InsuranceChange Payment Information

Mary Helene Mason
Office: (225) 752-3100
Cell: (225) 938-7785
Direct Number: (225) 938-7785
Email Me

Privacy Policy / DMCA Notice / ADA Accessibility


This site is hosted, designed and copyright
© 1994 - 2026 by
Delta Media Group, Inc. -- Patent Pending --
21497 Bluefin Drive | MLS# 2582402
This single family home located at 21497 Bluefin Drive, Springfield, LA 70462 is currently listed for sale with an asking price of $370,000. This property was built in 2033 and has 3 bedrooms and 2 full baths with 2132 sq. ft. Bluefin Drive is located in the Bruces Harbor subdivision. Search Bruces Harbor real estate on mmason.burnsandco.com today.