

BEDS3
BATHS2 full
SQUARE FEET1,535
MLS#2573244
STATUSActive
PROPERTY TYPEResidential - Single Family
SUBDIVISIONForest Glen
Property Description
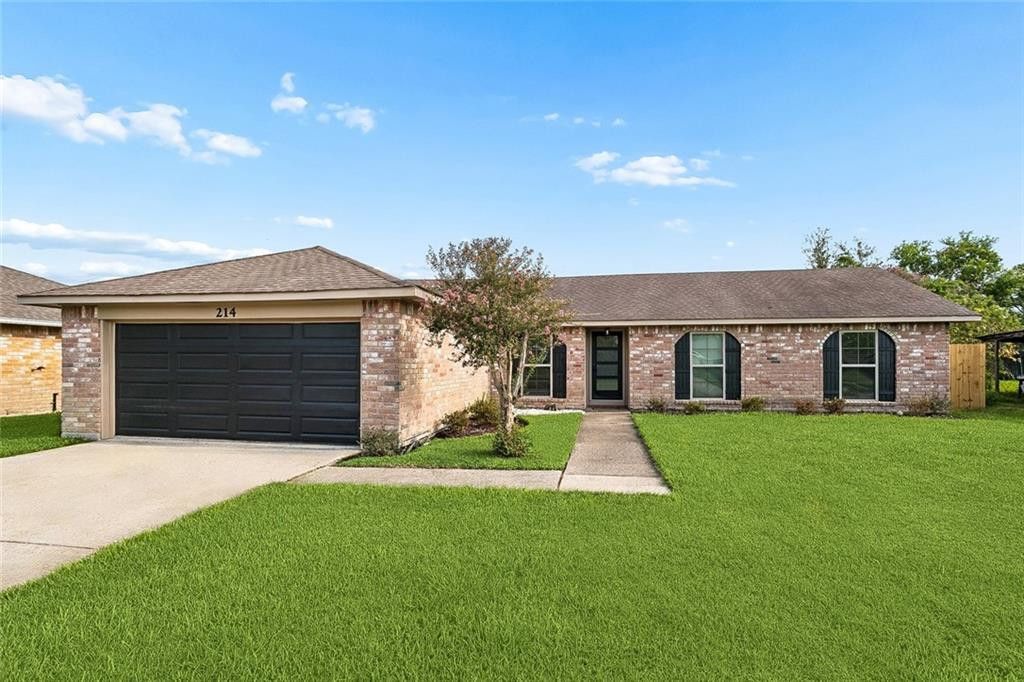
Beautifully renovated 3-bedroom, 2-bath home in the desirable Bonne Ecole Elementary School District, tucked away on a quiet dead-end street just off North Blvd with convenient access to I-12. The fully updated interior features modern lighting, fresh paint, and luxury vinyl plank flooring, with no carpet throughout. The kitchen has new cabinets, quartz countertops, stainless steel appliances, and a farmhouse sink. The spacious, open living area offers a wood-burning fireplace and vaulted ceilings with exposed wood beams. The primary bedroom provides convenient direct access to the backyard. Outside, enjoy a large, fully fenced backyard with plenty of room for entertaining, play, or relaxing. Additional features include a two-car garage and an HVAC air handler replaced in 2026. Move-in ready and ideally located close to schools, shopping, dining, and major commuter routes!
Property Features
Property Type: Residential - Single Family
Cooling: Central Air, Ceiling Fan(s)
Heating: Central
Home Style: Traditional
Lot Size: 0.20 Acres
Roof Type: Shingle
Stories: 1.0
Year Built: 1995
Amenities
Pantry
Cathedral Ceiling(s)
Feature Descriptions
Appliances: Dishwasher, Refrigerator, Stainless Steel Appliance(s), Cooktop, Oven
Days on Site: 18
Exterior: Brick
Fencing: Full, Wood
Fireplace: Wood Burning
Flooring: Plank, Vinyl, Wood
Laundry: Electric Dryer Hookup, Washer Hookup
Lot: Other
Lot Dimensions: 78x113
Parcel#: 82950
Parking: Attached Garage
Parking Notes: Attached Garage
Utilities: Natural Gas Not Available, Sewer Not Available
Water: Public
Listed By / Shown By
Listed By
Agency Name: 1 Percent Lists
Agency Phone: 985-807-0001
Shown By
Agent Name: Mary Helene Mason
Agent Phone: Cell: (225) 938-7785
Agency Title: Burns & Co., Inc. REALTORS®

Estimate Your Payment
Estimated Payment
$ 576.45 per month $509.65 Principal & Interest $0.00 Property Tax (data not provided by mls) $66.79 Homeowner's InsuranceChange Payment Information

Mary Helene Mason
Office: (225) 752-3100
Cell: (225) 938-7785
Direct Number: (225) 938-7785
Email Me

Privacy Policy / DMCA Notice / ADA Accessibility


This site is hosted, designed and copyright
© 1994 - 2026 by
Delta Media Group, Inc. -- Patent Pending --
214 Scott Drive | MLS# 2573244
This single family home located at 214 Scott Drive, Slidell, LA 70458 is currently listed for sale with an asking price of $229,000. This property was built in 1995 and has 3 bedrooms and 2 full baths with 1535 sq. ft. Scott Drive is located in the Forest Glen subdivision. Search Forest Glen real estate on mmason.burnsandco.com today.