

BEDS4
BATHS2 full
SQUARE FEET1,562
MLS#2600009752
STATUSActive
PROPERTY TYPEResidential - Single Family
SUBDIVISIONVerot Park
SCHOOLLafayette Parish
Property Description
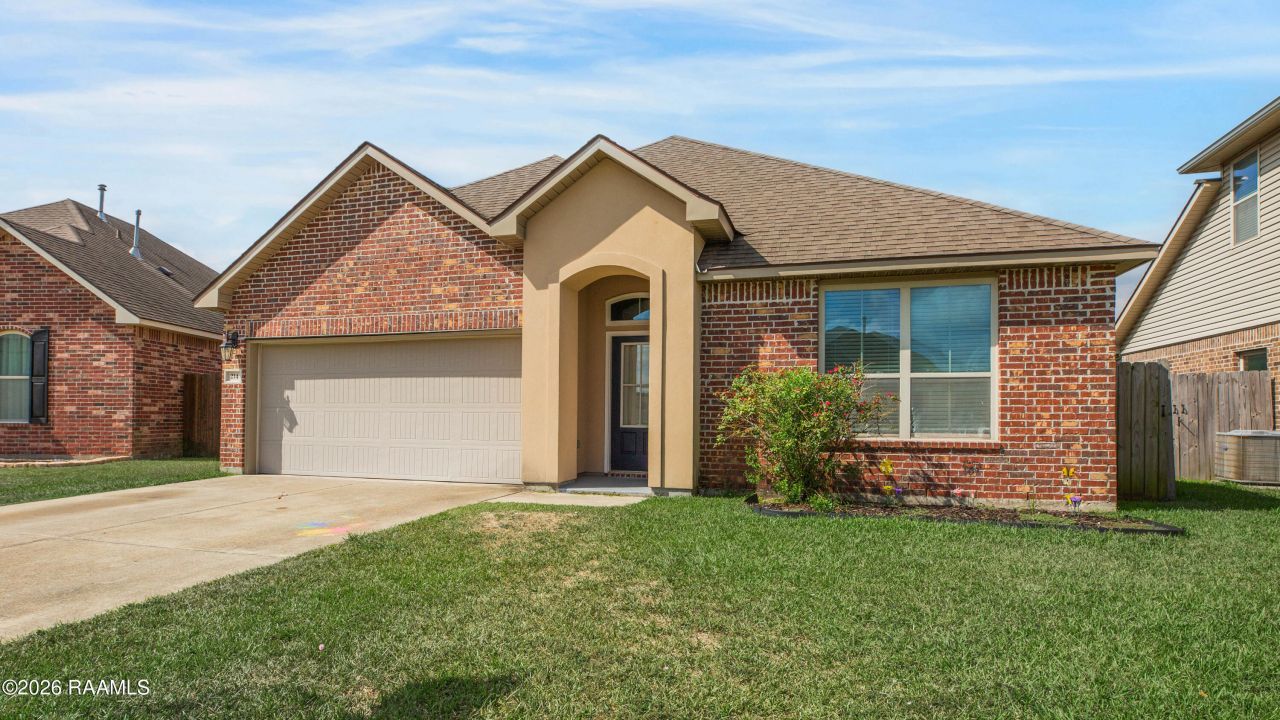
Welcome home to this beautiful 4-bedroom, 2-bathroom home situated on a peaceful pond lot! Featuring an open floor concept, this home offers a spacious and inviting layout perfect for everyday living and entertaining. Enjoy the seamless flow between the living room, kitchen, and dining area, creating a warm and welcoming atmosphere. With four bedrooms providing plenty of space for family, guests, or a home office, this home offers the perfect blend of comfort, functionality, and relaxation. Enjoy the beautiful pond views and make this home your own. And there's even more to love--the seller is offering closing cost incentives to help make your homeownership dreams a reality! Schedule your private showing today!
Property Features
Property Type: Residential - Single Family
Cooling: Central Air, Ceiling Fan(s)
Garage: 2
Heating: Central, Natural Gas
Home Style: Traditional
Lot Size: 0.13 Acres
Roof Type: Composition
Stories: 1.0
Amenities
Separate Shower
Lighting
Feature Descriptions
Appliances: Disposal, Dishwasher, Gas Range, Microwave, Gas Stove Connection, Plumbed For Ice Maker
Association Fee Includes: Maintenance Grounds
Days on Site: 19
Exterior: Brick, Stucco, Vinyl Siding
Fencing: Partial, Wood
Flooring: Carpet, Laminate, Tile, Wood
HOA Fee: 360/ Annually
Laundry: Electric Dryer Hookup, Washer Hookup
Lot: Landscaped
Lot Dimensions: 50x115
Parcel#: 6163323
Parking: Garage Door Opener
Parking Notes: Garage Door Opener
Security: Smoke Detector(s)
Sewer: Public Sewer
Utilities: Cable Available
Water: Public
Water Features: Pond
Local Schools
High School: Southside
Middle School: Youngsville
Elementary School: G T Lindon
School District: Lafayette Parish
Listed By / Shown By
Listed By
Agency Name: B Shivers Realty
Agency Phone: 337-352-8620
Shown By
Agent Name: Mary Helene Mason
Agent Phone: Cell: (225) 938-7785
Agency Title: Burns & Co., Inc. REALTORS®

Estimate Your Payment
Estimated Payment
$ 578.96 per month $511.88 Principal & Interest $0.00 Property Tax (data not provided by mls) $67.08 Homeowner's InsuranceChange Payment Information

Mary Helene Mason
Office: (225) 752-3100
Cell: (225) 938-7785
Direct Number: (225) 938-7785
Email Me

Privacy Policy / DMCA Notice / ADA Accessibility


This site is hosted, designed and copyright
© 1994 - 2026 by
Delta Media Group, Inc. -- Patent Pending --
214 Caldwell Sugar Road | MLS# 2600009752
This single family home located at 214 Caldwell Sugar Road, Youngsville, LA 70592 is currently listed for sale with an asking price of $230,000. This property has 4 bedrooms and 2 full baths with 1562 sq. ft. Caldwell Sugar Road is located in the Verot Park subdivision within the Lafayette Parish school district. Search Verot Park real estate on mmason.burnsandco.com today.