

BEDS4
BATHS2 full
SQUARE FEET2,196
MLS#2582210
STATUSActive
PROPERTY TYPEResidential - Single Family
SUBDIVISIONBelair
SCHOOLSt Tammany Parish
Property Description
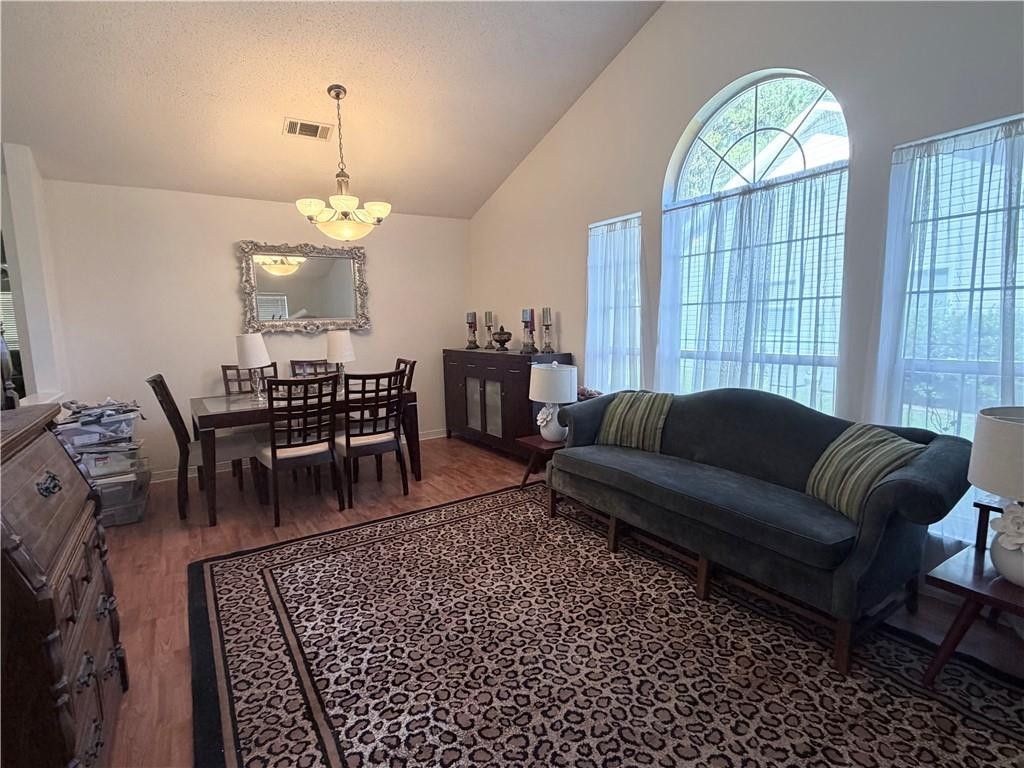
Seller paying up to $6K in buyers buy downs!!!! This inviting 4-bedroom, 2-bath home offers 2,196 sq ft of living space, an open floor plan, and soaring ceilings. Fresh paint throughout, updated appliances, NO CARPET, and a NEW ROOF! Enjoy a private backyard retreat perfect for relaxing or entertaining. NOT IN A FLOOD ZONE! 100% financing available for qualified buyers. Don't miss this one! Easy on off interstate convenient to shopping and restaurants. Come check it out today!!!BOND FOR DEED options available!! Subdivision offers community pool, tennis courts, playground, & walking trail.
Property Features
Property Type: Residential - Single Family
Cooling: Central Air, Ceiling Fan(s), Other
Fenced: Yes
Fireplaces: 1
Garage: 2
Heating: Central, Other
Home Style: Traditional
Lot Size: 0.20 Acres
Roof Type: Shingle
Stories: 1.0
Year Built: 2001
Amenities
Entrance Foyer
Open Floorplan
Pantry
High Ceilings
Tray Ceiling(s)
Feature Descriptions
Appliances: Dishwasher, Microwave, Range, Oven
Association Fee Includes: Gas
Community Features: Park, Playground, Tennis Court(s), Clubhouse, Close to Shopping Center, Other
Days on Site: 18
Door Features: French Doors
Exterior: Brick, Stucco, Vinyl Siding
Fencing: Partial, Privacy
Fireplace: Gas
Flooring: Laminate, Tile, Wood
HOA Fee: 200/ Annually
Laundry: Electric Dryer Hookup, Washer Hookup, Inside
Lot: Irregular Lot, Other, Wooded, Shade Tree(s), Back Yard
Lot Dimensions: 65x136
Parcel#: 550
Parking: Garage Faces Front
Parking Notes: Garage Faces Front
Pool: Fenced, In Ground
Security: Smoke Detector(s)
Sewer: Other, Public Sewer
Swimming Pool: Yes
Utilities: Natural Gas Not Available
Water: Public
Local Schools
High School: Slidell High
Middle School: Mayfield Slidell Jr
Elementary School: STPSB.ORG
School District: St Tammany Parish
Listed By / Shown By
Listed By
Agency Name: Fiorella Avenue Realty
Agency Phone: 985-788-1452
Shown By
Agent Name: Mary Helene Mason
Agent Phone: Cell: (225) 938-7785
Agency Title: Burns & Co., Inc. REALTORS®

Estimate Your Payment
Estimated Payment
$ 641.89 per month $567.52 Principal & Interest $0.00 Property Tax (data not provided by mls) $74.38 Homeowner's InsuranceChange Payment Information

Mary Helene Mason
Office: (225) 752-3100
Cell: (225) 938-7785
Direct Number: (225) 938-7785
Email Me

Privacy Policy / DMCA Notice / ADA Accessibility


This site is hosted, designed and copyright
© 1994 - 2026 by
Delta Media Group, Inc. -- Patent Pending --
2131 Summertree Drive | MLS# 2582210
This single family home located at 2131 Summertree Drive, Slidell, LA 70460 is currently listed for sale with an asking price of $255,000. This property was built in 2001 and has 4 bedrooms and 2 full baths with 2196 sq. ft. Summertree Drive is located in the Belair subdivision within the St Tammany Parish school district. Search Belair real estate on mmason.burnsandco.com today.