

BEDS3
BATHS2 full
SQUARE FEET1,751
MLS#2568620
STATUSPending
PROPERTY TYPEResidential - Single Family
Property Description
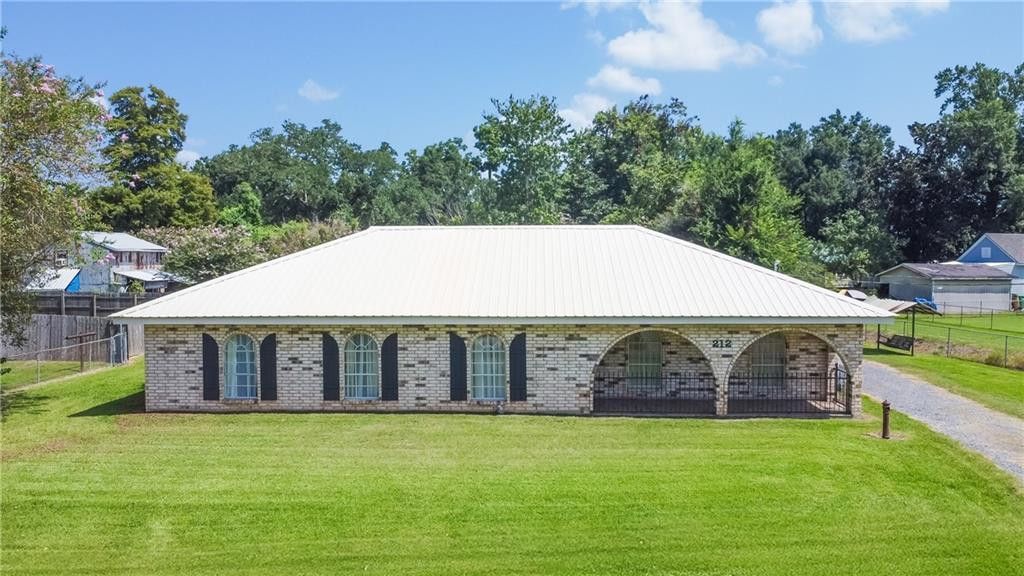
NEW PRICE plus $2500 towards closing costs or rate buydown! WHOLE HOUSE GENERATOR! Welcome home to this well-maintained 3 Bedroom, 2 Bath residence offering 1,751 sq ft of comfortable living space on an oversized lot. Lovingly cared for by its original owners, this property is move-in ready and waiting for its next chapter. Step inside to find a spacious split floor plan that provides added privacy, with the primary suite separated from the secondary bedrooms. Beautiful porcelain tile throughout living areas with fresh carpet in two of the bedrooms.Outside, you'll appreciate the generous yard space, large covered carport, two storage buildings allowing for ample room for tools and lawn equipment or a great space for hobbies or projects. Enjoy the security of a whole-house generator, providing invaluable peace of mind during unexpected power outages. Even better, No Flood Insurance is required, adding to the afforability of ownership.If you're looking for a solid, move-in-ready home with thoughtful updates and exceptional care, come take a look. Schedule your private showing today!
Property Features
Property Type: Residential - Single Family
Cooling: Central Air, Ceiling Fan(s), Other
Heating: Central, Other
Home Style: Ranch
Lot Size: 0.36 Acres
Roof Type: Metal
Stories: 1.0
Year Built: 1979
Amenities
Permeable Paving
Feature Descriptions
Appliances: Dishwasher, Cooktop, Oven
Days on Site: 19
Exterior: Brick, Vinyl Siding
Fencing: Chain Link, Other
Fireplace: Wood Burning
Flooring: Carpet, Tile
Laundry: Electric Dryer Hookup, Washer Hookup
Lot: Other, Rear Yard Vehicle Access
Lot Dimensions: 136.35x126.27x111.49x153.27
Other Equipment: Generator
Parcel#: 96600042629
Parking: Attached Carport
Parking Notes: Attached Carport
Security: Smoke Detector(s)
Sewer: Public Sewer
Utilities: Natural Gas Not Available
Water: Public
Listed By / Shown By
Listed By
Agency Name: NOLA Living Realty
Agency Phone: 504-301-9757
Shown By
Agent Name: Mary Helene Mason
Agent Phone: Cell: (225) 938-7785
Agency Title: Burns & Co., Inc. REALTORS®

Estimate Your Payment
Estimated Payment
$ 578.71 per month $511.66 Principal & Interest $0.00 Property Tax (data not provided by mls) $67.05 Homeowner's InsuranceChange Payment Information

Mary Helene Mason
Office: (225) 752-3100
Cell: (225) 938-7785
Direct Number: (225) 938-7785
Email Me

Privacy Policy / DMCA Notice / ADA Accessibility


This site is hosted, designed and copyright
© 1994 - 2026 by
Delta Media Group, Inc. -- Patent Pending --
212 Daisy Street | MLS# 2568620
This single family home located at 212 Daisy Street , Garyville, LA 70051 is currently listed for sale with an asking price of $229,900. This property was built in 1979 and has 3 bedrooms and 2 full baths with 1751 sq. ft. Search Garyville real estate on mmason.burnsandco.com today.