

BEDS3
BATHS2 full 1 partial
SQUARE FEET2,000
MLS#2565148
STATUSActive
PROPERTY TYPEResidential - Single Family
SUBDIVISIONBriarwood
Property Description
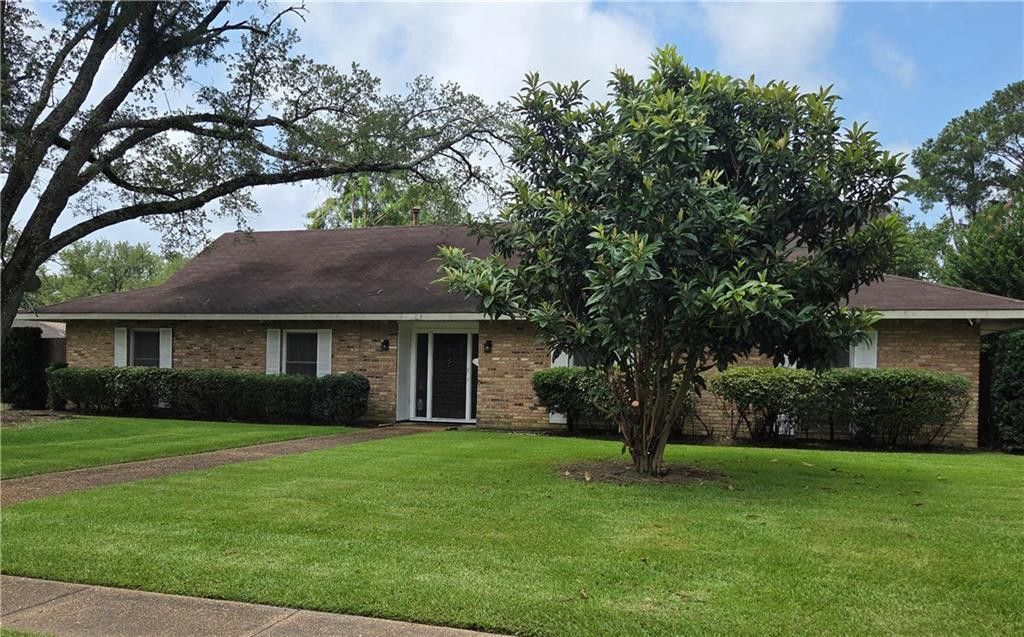
Located in the Briarwood subdivision, this spacious 3 bedroom, 2.5 bath home offers a functional layout with multiple living and dining areas. The living room features a wood-burning fireplace, while a separate sitting room provides additional space that could be used as a den, home office, or game room. The home also includes a formal dining room, breakfast area, and eat-up bar. This beautiful house offers plenty of space for relaxing and entertaining! The primary suit has beautiful natural lighting with a great view of the pool! A beautiful, fully fenced in yard with covered patio and inground swimming pool make for great entertaining! A whole house generator gives extra peace of mind in unpredictable weather! Tucked away in a quiet neighborhood yet closely located to shopping, schools and restaurants. This house makes for a wonderful rental property to add to your portfolio! It is currently occupied with a long time tenant and generates $1900** a month.
Property Features
Property Type: Residential - Single Family
Cooling: Central Air, Ceiling Fan(s), Other
Heating: Central, Other
Home Style: Traditional
Lot Size: 0.33 Acres
Roof Type: Shingle
Stories: 1.0
Year Built: 1969
Feature Descriptions
Appliances: Cooktop, Oven
Days on Site: 19
Exterior: Brick, Shake Siding, Structural Insulated Panels
Fencing: Full, Other, Privacy, Wood
Fireplace: Other
Flooring: Carpet, Plank, Tile, Vinyl, Wood
Laundry: Electric Dryer Hookup, Washer Hookup
Lot: Other, Zero Lot Line
Lot Dimensions: 107x128x110x127
Other Equipment: Generator
Parcel#: 2403101220009401
Parking: Covered
Parking Notes: Covered
Pool: In Ground
Security: yes
Security: Security System
Sewer: Public Sewer
Utilities: Propane
Water: Public
Local Schools
High School: Bolton High
Elementary School: J.B. Nachman
Listed By / Shown By
Listed By
Agency Name: The Wilder Group
Agency Phone: 318-625-7475
Shown By
Agent Name: Mary Helene Mason
Agent Phone: Cell: (225) 938-7785
Agency Title: Burns & Co., Inc. REALTORS®

Estimate Your Payment
Estimated Payment
$ 660.77 per month $584.21 Principal & Interest $0.00 Property Tax (data not provided by mls) $76.56 Homeowner's InsuranceChange Payment Information

Mary Helene Mason
Office: (225) 752-3100
Cell: (225) 938-7785
Direct Number: (225) 938-7785
Email Me

Privacy Policy / DMCA Notice / ADA Accessibility


This site is hosted, designed and copyright
© 1994 - 2026 by
Delta Media Group, Inc. -- Patent Pending --
208 Ridgewood Boulevard | MLS# 2565148
This single family home located at 208 Ridgewood Boulevard, Alexandria, LA 71303 is currently listed for sale with an asking price of $262,500. This property was built in 1969 and has 3 bedrooms and 2 full and 1 partial baths with 2000 sq. ft. Ridgewood Boulevard is located in the Briarwood subdivision. Search Briarwood real estate on mmason.burnsandco.com today.