

BEDS3
BATHS2 full 1 partial
SQUARE FEET1,730
MLS#200MKN
STATUSActive
PROPERTY TYPEResidential - Single Family
SUBDIVISIONMadison Farms
SCHOOLSt Tammany Parish
Property Description
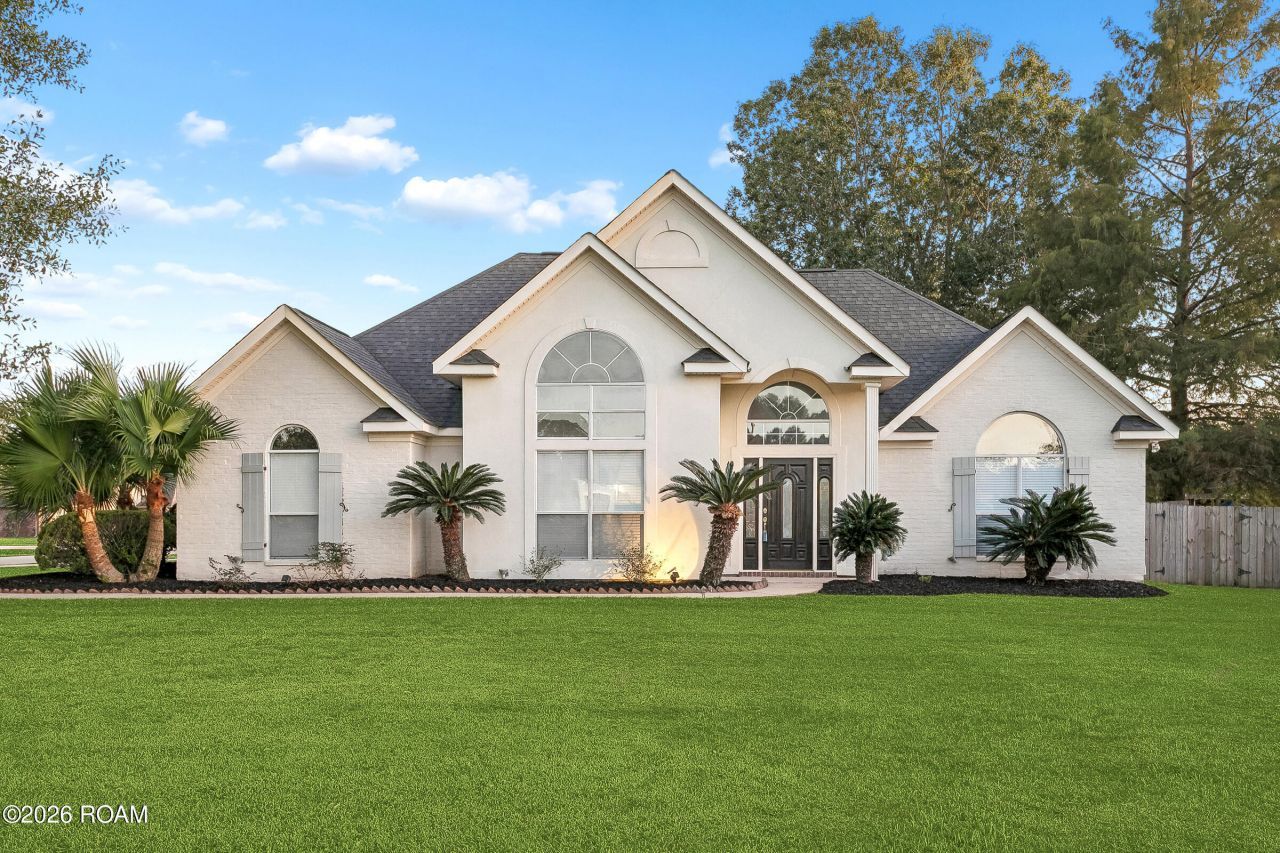
Situated on a fully fenced corner lot in a popular subdivision just minutes from I-12, this lovely home features an open floor plan, hardwood floors, triple crown molding, EV charging station in garage, and a dedicated home office. The kitchen shines with NEW quartz countertops, while the spacious patio offers room to relax and entertain. Enjoy rear-yard vehicle access, a 6-year-old roof, and two community pools. Flood Zone C and Mandeville High School district!
Property Features
Property Type: Residential - Single Family
Cooling: Central Air, Ceiling Fan(s)
Fireplaces: 1
Garage: 2
Heating: Central
Home Style: Traditional
Lot Size: 0.31 Acres
Roof Type: Shingle
Stories: 1.0
Year Built: 2003
Amenities
Crown Molding
Shower/Tub Combo
Private Yard
Feature Descriptions
Appliances: Disposal, Dishwasher, Range Hood, Cooktop, Oven
Association Fee Includes: Maintenance Grounds, Common Area, Common Area Maintenance, Maintenance of Subdivision Entry, Management
Community Features: Clubhouse
Days on Site: 5
Exterior: Brick, Stucco
Fencing: Privacy, Wood
Fireplace: Other, Wood Burning
Flooring: Carpet, Hardwood
HOA Fee: 160/ Semi-Annually
Laundry: Electric Dryer Hookup, Gas Dryer Hookup, Main Level, Washer Hookup, Inside
Lot: Corner Lot, Back Yard
Lot Dimensions: 140 x 97
Parcel#: 8202
Parking: Attached Garage, Driveway
Parking Notes: Attached Garage, Driveway
Security: Carbon Monoxide Detector(s), Fire Alarm, Panic Alarm, Smoke Detector(s)
Sewer: Public Sewer
Utilities: Natural Gas Connected, Internet Connected
Water: Public
Local Schools
Elementary School: www.stpsb.org
School District: St Tammany Parish
Listed By / Shown By
Listed By
Agency Name: Compass Covington (COMP27)
Agency Phone: 985-626-8589
Shown By
Agent Name: Mary Helene Mason
Agent Phone: Cell: (225) 938-7785
Agency Title: Burns & Co., Inc. REALTORS®

Estimate Your Payment
Estimated Payment
$ 803.00 per month $709.96 Principal & Interest $0.00 Property Tax (data not provided by mls) $93.04 Homeowner's InsuranceChange Payment Information

Mary Helene Mason
Office: (225) 752-3100
Cell: (225) 938-7785
Direct Number: (225) 938-7785
Email Me

Privacy Policy / DMCA Notice / ADA Accessibility


This site is hosted, designed and copyright
© 1994 - 2026 by
Delta Media Group, Inc. -- Patent Pending --
205 Calumet Drive | MLS# 200MKN
This single family home located at 205 Calumet Drive, Madisonville, LA 70447 is currently listed for sale with an asking price of $319,000. This property was built in 2003 and has 3 bedrooms and 2 full and 1 partial baths with 1730 sq. ft. Calumet Drive is located in the Madison Farms subdivision within the St Tammany Parish school district. Search Madison Farms real estate on mmason.burnsandco.com today.