

BEDS3
BATHS2 full
SQUARE FEET1,904
MLS#200JVF
STATUSActive
PROPERTY TYPEResidential - Single Family
SUBDIVISIONWest Village
SCHOOLLafayette Parish
Property Description
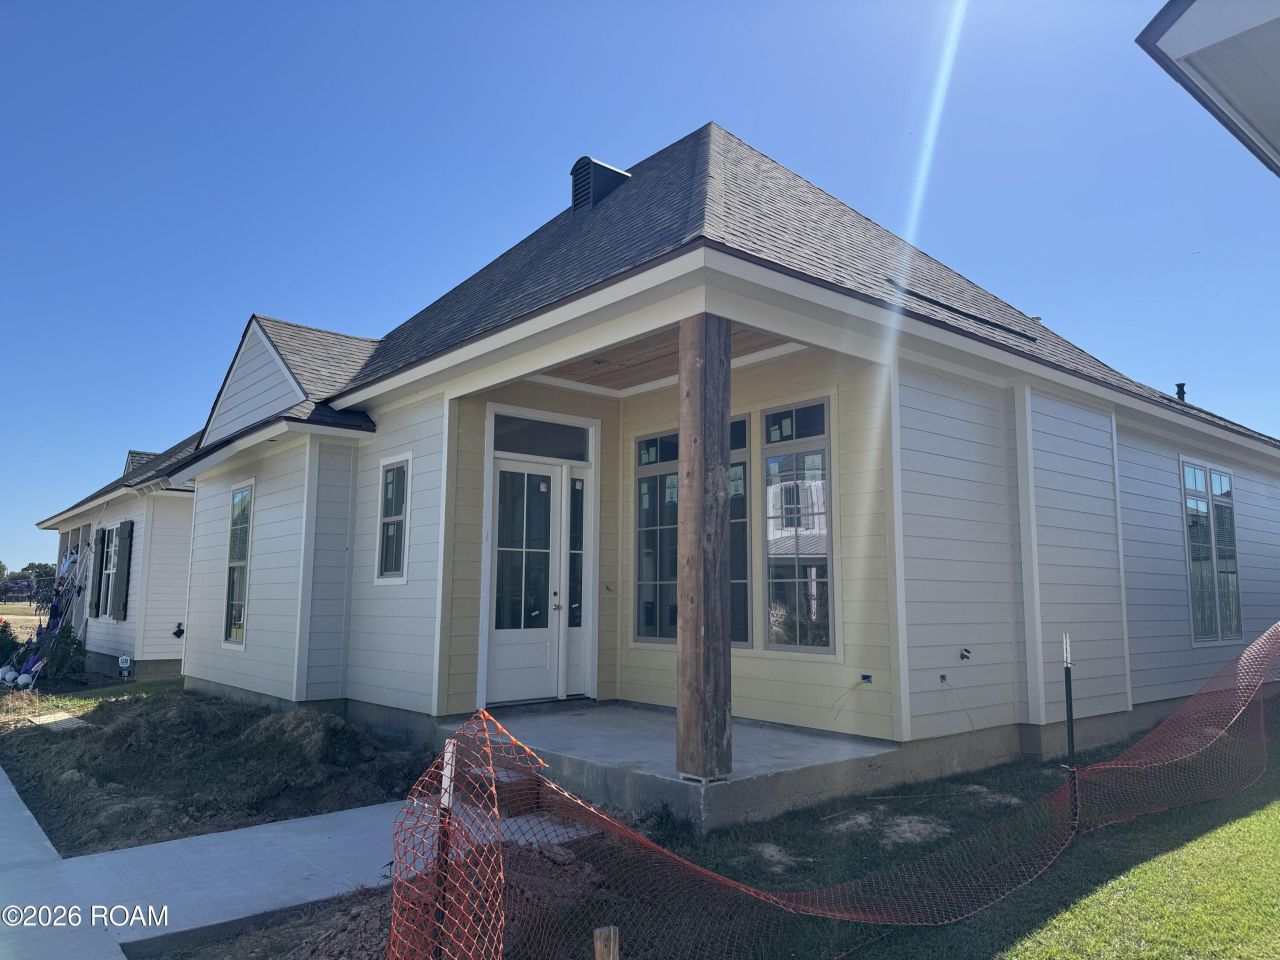
This brand new cottage, built by The Gen Group Construction, features 3 bedrooms, 2 bathrooms, and a precious front porch. This cutie is situated in West Village only a couple of steps from the West Village Athletic Club and two neighborhood pools, which are both included with residency! The monitoring of you security system inside of your home is also included through Acadiana Security Plus. If coffee is your thing, CC's Coffee is a quick walk or gold car ride away. West Village also features several ponds, parks, playgrounds, events in the town square, and so much more! Another bonus is that you're 1 mile from I-10 and only minutes form Lafayette, but without all of the traffic! If you're looking for a special place to live a low-maintenance lifestyle with every perk you can imagine, you've come to the right place.HOA is $165/month, and is bill quarterly. It includes membership to West Village Athletic Club, two resort-style pools, monitoring of the security inside of 200 Keystone through Pye Barker ( includes camera door bell, contacts on all doors and windows, and keypad with app controls), and maintenance of all common areas.
Property Features
Property Type: Residential - Single Family
Cooling: Central Air, Ceiling Fan(s)
Fireplaces: 1
Garage: 2
Heating: Central, Natural Gas
Home Style: Craftsman, Cottage, Creole Cottage
Lot Size: 0.09 Acres
Roof Type: Shingle
Stories: 1.0
Year Built: 2026
Amenities
Double Vanity
Kitchen Island
No Interior Steps
Walk-In Closet(s)
High Ceilings
Separate Shower
Varied Ceiling Heights
Tray Ceiling(s)
Garden Tub
Custom Built Cabinets
En Suite
Lighting
Private Yard
Feature Descriptions
Appliances: Disposal, Dishwasher, Gas Range, Microwave, Range Hood, Gas Water Heater, Tankless Water Heater, Stainless Steel Appliance(s), Plumbed For Ice Maker
Association Fee Includes: Maintenance Grounds, Maintenance Structure, Security, Common Area Maintenance, Maintenance of Subdivision Entry, Management, Recreation Facilities, Pool
Community Features: Park, Playground, Street Lights, Sidewalks, Clubhouse, Fitness Center, Close to Library, Close to Medical Facility, Close to Shopping Center, Water Access
Days on Site: 6
Exterior: Brick, HardiPlank Type
Fencing: Full, Privacy, Wood
Fireplace: Gas, Ventless, Gas Log
Flooring: Ceramic Tile, Luxury Vinyl, Plank, Vinyl
HOA Fee: 410/ Quarterly
Laundry: Electric Dryer Hookup, Main Level, Washer Hookup
Lot: Interior Lot, Landscaped
Lot Dimensions: 44X86
Other Equipment: Other
Parcel#: 6176089
Parking: Alley Access, Additional Parking, Attached Garage, Concrete, Driveway, Garage Door Opener, Off Street, On Street, Garage Faces Rear
Parking Notes: Alley Access, Additional Parking, Attached Garage, Co
Security: yes
Security: 24 Hour Security, Carbon Monoxide Detector(s), Smoke Detector(s), Security System Owned
Sewer: Public Sewer
Utilities: Cable Available, Electricity Connected, Natural Gas Connected, Sewer Connected, Water Connected, Internet Available, Fiber Connected, Fiber Available
Water: Public
Window: Double Pane Windows, Insulated Windows
Local Schools
High School: Acadiana
Middle School: Scott
Elementary School: Westside
School District: Lafayette Parish
Listed By / Shown By
Listed By
Agency Name: Compass
Agency Phone: 337-233-9700
Shown By
Agent Name: Mary Helene Mason
Agent Phone: Cell: (225) 938-7785
Agency Title: Burns & Co., Inc. REALTORS®

Estimate Your Payment
Estimated Payment
$ 1,095.00 per month $968.12 Principal & Interest $0.00 Property Tax (data not provided by mls) $126.87 Homeowner's InsuranceChange Payment Information

Mary Helene Mason
Office: (225) 752-3100
Cell: (225) 938-7785
Direct Number: (225) 938-7785
Email Me

Privacy Policy / DMCA Notice / ADA Accessibility


This site is hosted, designed and copyright
© 1994 - 2026 by
Delta Media Group, Inc. -- Patent Pending --
204 Oak Village Drive | MLS# 200JVF
This single family home located at 204 Oak Village Drive, Scott, LA 70583 is currently listed for sale with an asking price of $434,999. This property was built in 2026 and has 3 bedrooms and 2 full baths with 1904 sq. ft. Oak Village Drive is located in the West Village subdivision within the Lafayette Parish school district. Search West Village real estate on mmason.burnsandco.com today.