

BEDS3
BATHS1 full 1 partial
SQUARE FEET1,250
MLS#200QJL
STATUSActive
PROPERTY TYPEResidential - Single Family
SUBDIVISIONEvergreen
SCHOOLOrleans Parish
Property Description
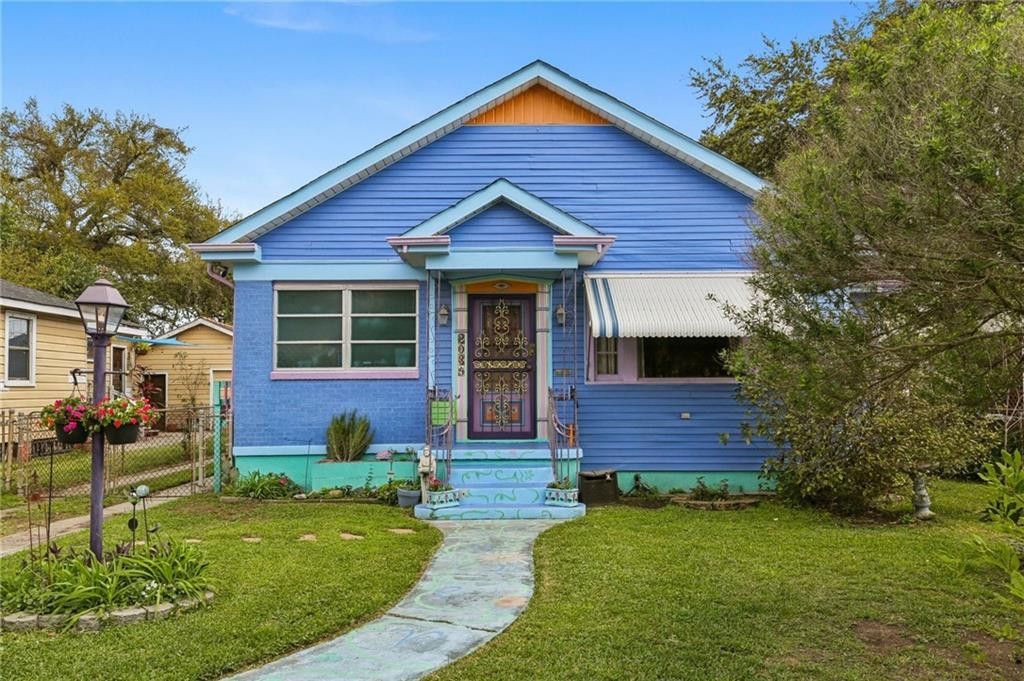
Don't miss out! Total cypress construction gives this home the old-time charm but with all the modern features you would expect in today homes. Chef's kitchen with double swinging door, wine cooler, granite countertops, breakfast bar. Large primary suite with French doors to back deck overlooking pool and bocce ball court. Original windows completely restored and functional. Large garage with 1/2 bath, work bench. 15 x 7 She shed, additional 7 x 7 shed, large 20 x 8 patio cover off garage. Central air and heat. Located on quiet dead end street on the Jefferson/Orleans line. X flood zone. Pet door with ramp. A truly remarkable home just blocks from the local parade route the Algiers Ferry and everything New Orleans. Awesome view of the lights of the bridge at night.
Property Features
Property Type: Residential - Single Family
Cooling: Central Air
Garage: 1
Heating: Central
Home Style: Cottage
Lot Size: 0.16 Acres
Roof Type: Shingle
Stories: 1.0
Year Built: 1944
Amenities
Awning(s)
Private Yard
Storage
Feature Descriptions
Appliances: Microwave, Wine Refrigerator, Stainless Steel Appliance(s), Range, Oven
Community Features: Street Lights
Exterior: Vinyl Siding
Fencing: Chain Link, Other
Flooring: Wood, Terrazzo
Lot: Other, Rear Yard Vehicle Access
Lot Dimensions: 50 X 137 X 54 X115
Parcel#: 0-50-0001559
Parking: Driveway, Off Street, RV Access/Parking
Parking Notes: Driveway, Off Street, RV Access/Parking
Sewer: Public Sewer
Utilities: Natural Gas Available
Water: Public
Local Schools
School District: Orleans Parish
Listed By / Shown By
Listed By
Agency Name: Select Living LLC
Agency Phone: 985-662-5600
Shown By
Agent Name: Mary Helene Mason
Agent Phone: Cell: (225) 938-7785
Agency Title: Burns & Co., Inc. REALTORS®

Estimate Your Payment
Estimated Payment
$ 515.78 per month $456.02 Principal & Interest $0.00 Property Tax (data not provided by mls) $59.76 Homeowner's InsuranceChange Payment Information

Mary Helene Mason
Office: (225) 752-3100
Cell: (225) 938-7785
Direct Number: (225) 938-7785
Email Me

Privacy Policy / DMCA Notice / ADA Accessibility


This site is hosted, designed and copyright
© 1994 - 2026 by
Delta Media Group, Inc. -- Patent Pending --
2034 Evergreen Avenue | MLS# 200QJL
This single family home located at 2034 Evergreen Avenue , New Orleans, LA 70114 is currently listed for sale with an asking price of $204,900. This property was built in 1944 and has 3 bedrooms and 1 full and 1 partial baths with 1250 sq. ft. Evergreen Avenue is located in the Evergreen subdivision within the Orleans Parish school district. Search Evergreen real estate on mmason.burnsandco.com today.