

BEDS3
BATHS2 full
SQUARE FEET1,087
MLS#200QSC
STATUSActive
PROPERTY TYPEResidential - Single Family
SUBDIVISIONBonnie Park
SCHOOLJefferson Parish
Property Description
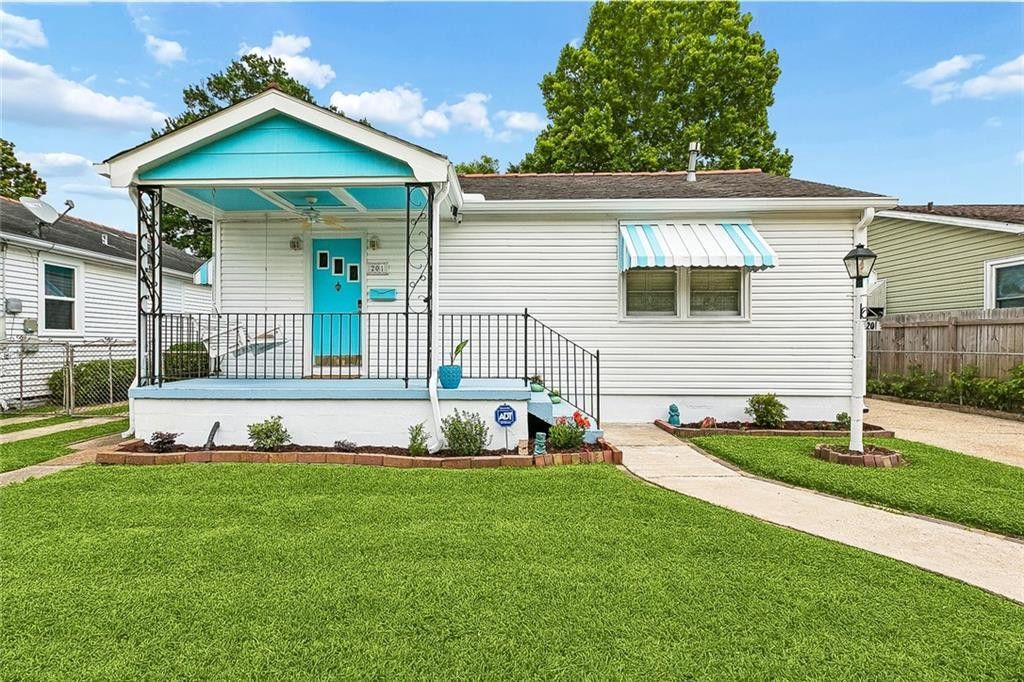
Charming 3-bedroom, 2-bath home in Flood Zone X, just steps from the levee and walking distance to Ochsner Main Campus. Flexible layout offers excellent income potential with private entrances for front and rear living areas (shared kitchen), ideal for extended living or rental use.Offered fully furnished (with select exclusions), this home features stained glass windows, mature rear gardens, and a fully fenced backyard. Recent updates include a whole-home Generac generator (2022), exterior paint and rebuilt carport (May 2026), HVAC service with new evaporator coil and smart thermostat (March 2026), and interior improvements including new waterproof flooring, crown molding, and a fully renovated rear bath with high-end finishes. Interior painted August 2024.Garage includes water, gas, and electric service. All Maytag appliances remain, including a new washer (May 2025).
Property Features
Property Type: Residential - Single Family
Cooling: Central Air, Ceiling Fan(s)
Garage: 1
Heating: Central
Home Style: Cottage
Lot Size: 0.08 Acres
Roof Type: Shingle
Stories: 1.0
Year Built: 1953
Amenities
Smart Thermostat
Crown Molding
Feature Descriptions
Appliances: Washer, Stainless Steel Appliance(s), Range, Oven
Community Features: Close to Medical Facility
Fencing: Other
Lot: Garden, Other, Back Yard
Lot Dimensions: 46x116
Other Equipment: Generator
Parcel#: 0-70-0000991
Parking: Detached Garage
Parking Notes: Detached Garage
Sewer: Public Sewer
Utilities: Electricity Connected, Natural Gas Available, Natural Gas Connected, Sewer Connected, Water Connected
Water: Public
Local Schools
School District: Jefferson Parish
Listed By / Shown By
Listed By
Agency Name: 1 Percent Lists Legacy
Agency Phone: 504-499-0047
Shown By
Agent Name: Mary Helene Mason
Agent Phone: Cell: (225) 938-7785
Agency Title: Burns & Co., Inc. REALTORS®

Estimate Your Payment
Estimated Payment
$ 629.06 per month $556.17 Principal & Interest $0.00 Property Tax (data not provided by mls) $72.89 Homeowner's InsuranceChange Payment Information

Mary Helene Mason
Office: (225) 752-3100
Cell: (225) 938-7785
Direct Number: (225) 938-7785
Email Me

Privacy Policy / DMCA Notice / ADA Accessibility


This site is hosted, designed and copyright
© 1994 - 2026 by
Delta Media Group, Inc. -- Patent Pending --
201 Jules Avenue | MLS# 200QSC
This single family home located at 201 Jules Avenue , Jefferson, LA 70121 is currently listed for sale with an asking price of $249,900. This property was built in 1953 and has 3 bedrooms and 2 full baths with 1087 sq. ft. Jules Avenue is located in the Bonnie Park subdivision within the Jefferson Parish school district. Search Bonnie Park real estate on mmason.burnsandco.com today.