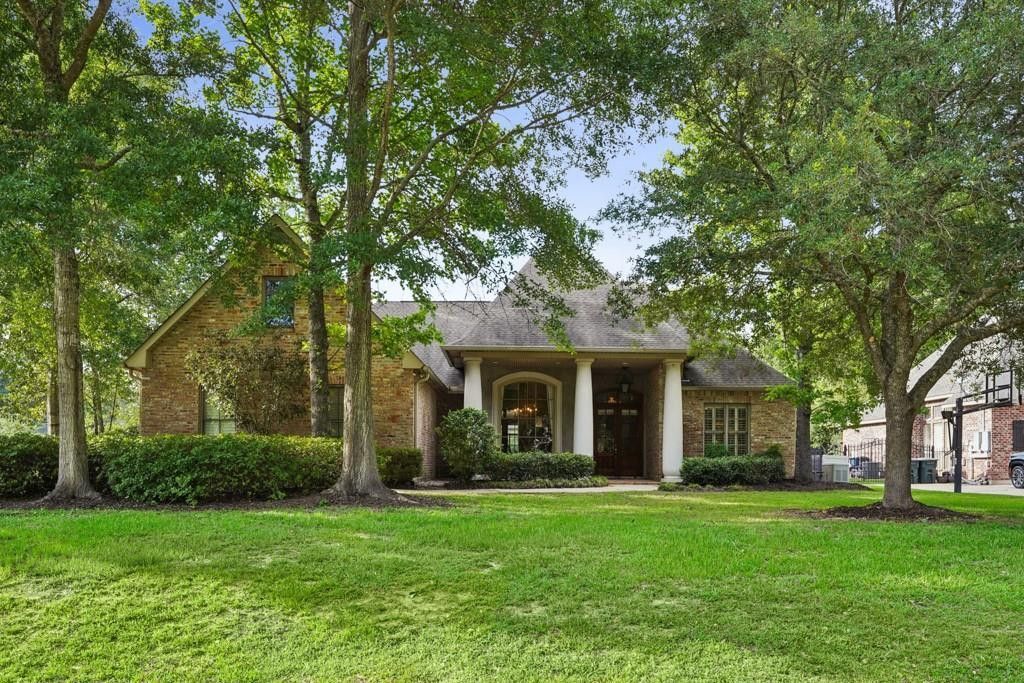


BEDS5
BATHS3 full
SQUARE FEET4,013
MLS#2558697
STATUSActive
PROPERTY TYPEResidential - Single Family
SUBDIVISIONArbor Walk
SCHOOLSt Tammany Parish
Property Description
Located on a shaded corner lot in gated Arbor Walk subdivision, this exceptional home showcases timeless craftsmanship & quality throughout. Whole home generator, whole home water filtration system, multi-layered mouldings, Old Chicago brick, antique heart of pine flooring, plantation shutters throughout, expanded parking for five + vehicles.The versatile floor plan offers four bedrooms, formal living room and dining room, large breakfast area, a den, AND a stunning 677-square-foot climate-controlled, glass-enclosed sunroom on the main level. A spacious bonus room (currently used as a fifth bedroom) and walk in attic space are on 2nd floor. Theres also a private study off the primary suite-true lagniappe! Don't miss the double ovens and convection micorwave! Walk in pantry and scullery make this home the prime candidate for entertaining. The split floor plan is ideal for multigenerational living, working from home, or homeschooling.Located in the Mandeville High School district with convenient access to I-12, this beautiful home also features a 2018 roof and is situated in Flood Zone C. Don't miss the opportunity to own a home that perfectly blends elegance, comfort, versatility, and peace of mind.
Property Features
Property Type: Residential - Single Family
Cooling: Central Air, Ceiling Fan(s), Multi Units
Fireplaces: 1
Garage: 2
Heating: Multiple Units
Home Style: Acadian
Lot Size: 0.48 Acres
Roof Type: Shingle
Stories: 2.0
Year Built: 2003
Amenities
Pantry
Feature Descriptions
Appliances: Disposal, Double Oven, Dishwasher, Microwave, Stainless Steel Appliance(s), Cooktop
Association Fee Includes: Common Area Maintenance, Maintenance of Subdivision Entry, Management, Pool
Days on Site: 19
Exterior: Brick, Stucco
Fencing: Other, Wood, Wrought Iron
Fireplace: Wood Burning, Gas Starter
Flooring: Carpet, Wood, Brick
HOA Fee: 90/ Monthly
Lot: Corner Lot, Rear Yard Vehicle Access
Lot Dimensions: 115x180
Other Equipment: Generator
Parcel#: 8755
Parking: Additional Parking, Attached Garage, Concrete, Driveway, Garage Door Opener, Gravel, Off Street, On Street, Garage Faces Side
Parking Notes: Additional Parking, Attached Garage, Concrete, Drivew
Sewer: Other
Utilities: Natural Gas Available
Water: Public
Local Schools
High School: Mandeville
Middle School: Lancaster, Lancaster
Elementary School: Madisonville
School District: St Tammany Parish
Listed By / Shown By
Listed By
Agency Name: Compass Covington (COMP27)
Agency Phone: 985-626-8589
Shown By
Agent Name: Mary Helene Mason
Agent Phone: Cell: (225) 938-7785
Agency Title: Burns & Co., Inc. REALTORS®

Estimate Your Payment
Estimated Payment
$ 1,887.92 per month $1,669.17 Principal & Interest $0.00 Property Tax (data not provided by mls) $218.75 Homeowner's InsuranceChange Payment Information

Mary Helene Mason
Office: (225) 752-3100
Cell: (225) 938-7785
Direct Number: (225) 938-7785
Email Me

Privacy Policy / DMCA Notice / ADA Accessibility


This site is hosted, designed and copyright
© 1994 - 2026 by
Delta Media Group, Inc. -- Patent Pending --
192 Glendurgan Way | MLS# 2558697
This single family home located at 192 Glendurgan Way, Madisonville, LA 70447 is currently listed for sale with an asking price of $750,000. This property was built in 2003 and has 5 bedrooms and 3 full baths with 4013 sq. ft. Glendurgan Way is located in the Arbor Walk subdivision within the St Tammany Parish school district. Search Arbor Walk real estate on mmason.burnsandco.com today.