

BEDS5
BATHS2 full 1 partial
SQUARE FEET1,968
MLS#2026018180
STATUSActive
PROPERTY TYPEResidential - Single Family
SUBDIVISIONCheval Trails
SCHOOLZachary Community
Property Description
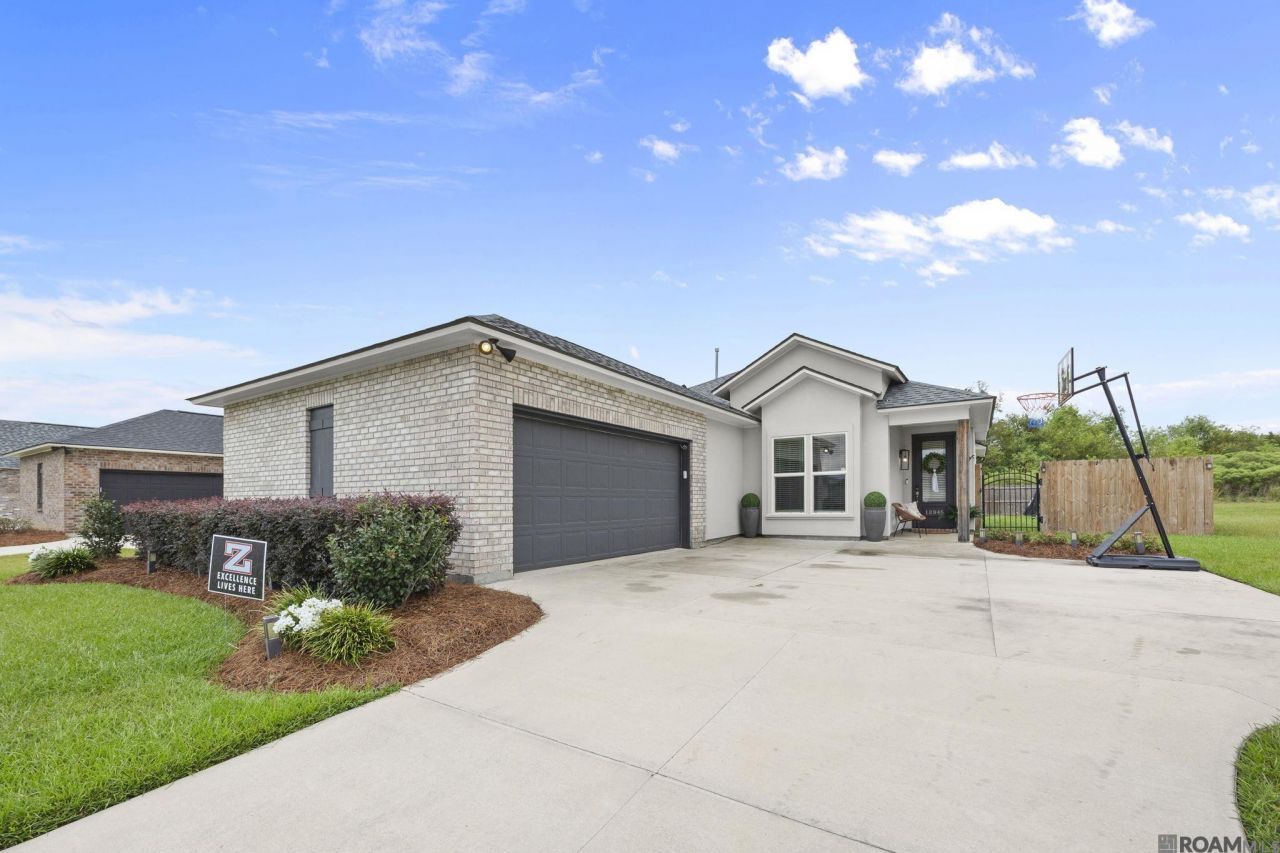
Welcome home to this beautifully designed, better than new 5 bedroom, 2 1/2 bath home located in the highly sought-after Zachary Community School District. Step inside to an inviting floor plan featuring soaring 10-foot ceilings, elegant crown moulding, recessed lighting, and luxury vinyl plank flooring throughout the main living areas. The spacious living room is centered around a cozy gas fireplace, creating the perfect space for family gatherings or entertaining guests. The kitchen is designed with both style and function in mind, boasting beautiful granite countertops, a gas range, a generous pantry, a large island, modern finishes, and ample cabinetry to make meal preparation and storage a breeze. With five spacious bedrooms, this home offers incredible flexibility to fit your lifestyle. Outside, you'll enjoy a fully fenced backyard that's perfect for outdoor entertaining, or simply relaxing. A two-car garage provides plenty of room for parking and additional storage. No flood insurance required here Schedule your private showing today
Property Features
Property Type: Residential - Single Family
Cooling: Central Air, Ceiling Fan(s)
Heating: Central
Lot Size: 0.17 Acres
Roof Type: Shingle
Stories: 1.0
Year Built: 2023
Amenities
Double Vanity
Kitchen Island
Pantry
Walk-In Closet(s)
High Ceilings
Separate Shower
Multi-Head Shower
Water Closet
En Suite
Feature Descriptions
Appliances: Disposal, Dishwasher, Gas Cooktop, Microwave, Range
Days on Site: 19
Exterior: Brick
Fencing: Wood
Fireplace: Gas Log
HOA Fee: 650/ Annually
Lot Dimensions: 60x125
Parcel#: 30852997
Sewer: Public Sewer
Water: Public
Local Schools
School District: Zachary Community
Listed By / Shown By
Listed By
Agency Name: Carrie Godbold Real Estate Group
Agency Phone: 225-936-4898
Shown By
Agent Name: Mary Helene Mason
Agent Phone: Cell: (225) 938-7785
Agency Title: Burns & Co., Inc. REALTORS®

Estimate Your Payment
Estimated Payment
$ 792.93 per month $701.05 Principal & Interest $0.00 Property Tax (data not provided by mls) $91.88 Homeowner's InsuranceChange Payment Information

Mary Helene Mason
Office: (225) 752-3100
Cell: (225) 938-7785
Direct Number: (225) 938-7785
Email Me

Privacy Policy / DMCA Notice / ADA Accessibility


This site is hosted, designed and copyright
© 1994 - 2026 by
Delta Media Group, Inc. -- Patent Pending --
18946 Pharlap Way | MLS# 2026018180
This single family home located at 18946 Pharlap Way , Zachary, LA 70791 is currently listed for sale with an asking price of $315,000. This property was built in 2023 and has 5 bedrooms and 2 full and 1 partial baths with 1968 sq. ft. Pharlap Way is located in the Cheval Trails subdivision within the Zachary Community school district. Search Cheval Trails real estate on mmason.burnsandco.com today.