

BEDS6
BATHS4 full 1 partial
SQUARE FEET5,321
MLS#200MDK
STATUSActive
PROPERTY TYPEResidential - Single Family
SUBDIVISIONHighland Acres
SCHOOLTangipahoa Parish
Property Description
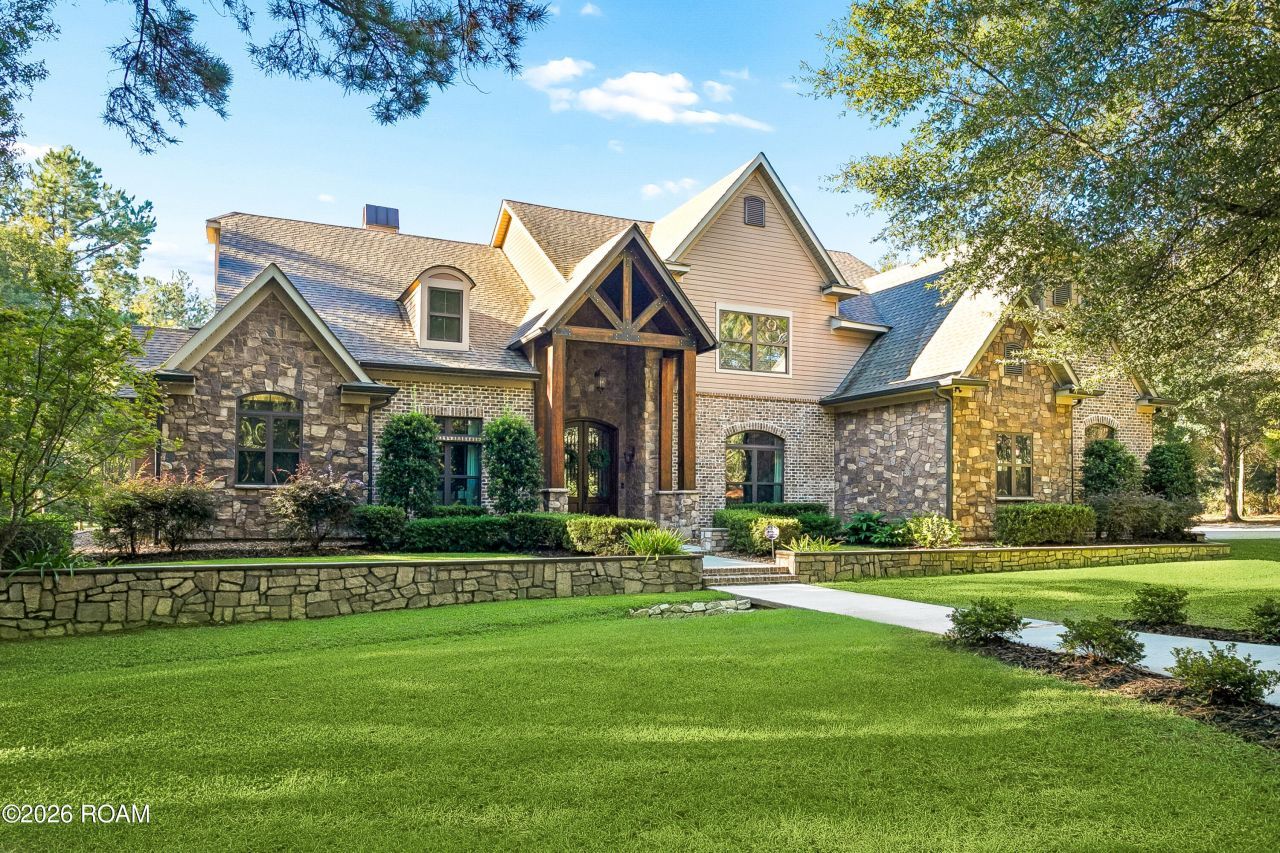
Nearly 5 acres of privacy in Tangipahoa Parish, just about 15 minutes from Hammond and about an hour from Louis Armstrong New Orleans International Airport and Baton Rouge! This custom stone and brick home offers 6 massive bedrooms and a kitchen with Italian marble countertops and a butler's pantry. The primary and Jack-and-Jill baths have solid surface counters, and the guest and upstairs baths have granite. Gas fireplaces inside and on the outdoor patio can also burn wood, and the indoor fireplace has never had a wood fire. The patio also has a covered outdoor kitchen. The floored attic has two walk-in doors for easy storage. Three gas heating and AC systems serve the main house, with natural gas from Atmos. The workshop includes an apartment with its own full bathroom, which isn't counted in the listed bath count, bringing the property to 5 full and 1 half baths in all. A luxury greenhouse, a 3-car attached garage, and covered RV/boat parking complete this rare property. Additional land is available. The sellers will have a home warranty already inplace for the buyer. Flood Zone X. Open house Saturday, November 7, 11 AM to 1 PM; no showings before the open house.
Property Features
Property Type: Residential - Single Family
Cooling: Central Air, Ceiling Fan(s)
Fireplaces: 2
Garage: 3
Heating: Central
Home Style: Traditional, French Provincial
Lot Size: 5.19 Acres
Roof Type: Shingle, Gable, Hip
Stories: 2.0
Year Built: 2017
Amenities
Breakfast Bar
Dry Bar
Double Vanity
Entrance Foyer
Eat-in Kitchen
Kitchen Island
Open Floorplan
Pantry
Primary Downstairs
Storage
Walk-In Closet(s)
High Ceilings
Separate Shower
Varied Ceiling Heights
Standalone Tub
Vaulted Ceiling(s)
Beamed Ceilings
Crown Molding
Built-in Features
Bookcases
Custom Built Cabinets
En Suite
Built-in Barbecue
Lighting
Other
Private Yard
Storage
Gas Grill
Outdoor Kitchen
Feature Descriptions
Appliances: Double Oven, Dishwasher, Gas Range, Microwave, Refrigerator, Range Hood, Wine Refrigerator, Tankless Water Heater, Stainless Steel Appliance(s), Cooktop, Range, Oven
Association Fee Includes: Other
Community Features: Acres
Days on Site: 6
Door Features: French Doors
Exterior: Brick, Stone
Fencing: None
Fireplace: Gas, Other, Stone, Wood Burning, Gas Starter
Flooring: Engineered Hardwood, Tile
HOA Fee: 10/ Annually
Laundry: Main Level, Sink, Washer Hookup, Inside
Lot: Additional Land Available
Lot Dimensions: 357.68' x 601.65'
Parcel#: 6151035
Parking: Additional Parking, Concrete, Detached Garage, Garage Door Opener, Gravel, RV Access/Parking, RV/Boat Port, Covered
Parking Notes: Additional Parking, Concrete, Detached Garage, Garage
Security: Smoke Detector(s)
Sewer: Private Sewer, Septic Tank
Utilities: Electricity Connected, Internet Available, Phone Available
Water: Public
Window: Window Treatments
Local Schools
School District: Tangipahoa Parish
Listed By / Shown By
Listed By
Agency Name: eXp Realty, LLC
Agency Phone: 504-513-3109
Shown By
Agent Name: Mary Helene Mason
Agent Phone: Cell: (225) 938-7785
Agency Title: Burns & Co., Inc. REALTORS®

Estimate Your Payment
Estimated Payment
$ 4,002.40 per month $3,538.65 Principal & Interest $0.00 Property Tax (data not provided by mls) $463.75 Homeowner's InsuranceChange Payment Information

Mary Helene Mason
Office: (225) 752-3100
Cell: (225) 938-7785
Direct Number: (225) 938-7785
Email Me

Privacy Policy / DMCA Notice / ADA Accessibility


This site is hosted, designed and copyright
© 1994 - 2026 by
Delta Media Group, Inc. -- Patent Pending --
18248 Highland Trace | MLS# 200MDK
This single family home located at 18248 Highland Trace, Independence, LA 70443 is currently listed for sale with an asking price of $1,590,000. This property was built in 2017 and has 6 bedrooms and 4 full and 1 partial baths with 5321 sq. ft. Highland Trace is located in the Highland Acres subdivision within the Tangipahoa Parish school district. Search Highland Acres real estate on mmason.burnsandco.com today.