

BEDS2
BATHS1 full 1 partial
SQUARE FEET1,288
MLS#2581735
STATUSActive
PROPERTY TYPEResidential - Condominium
SUBDIVISIONJefferson Park
Property Description
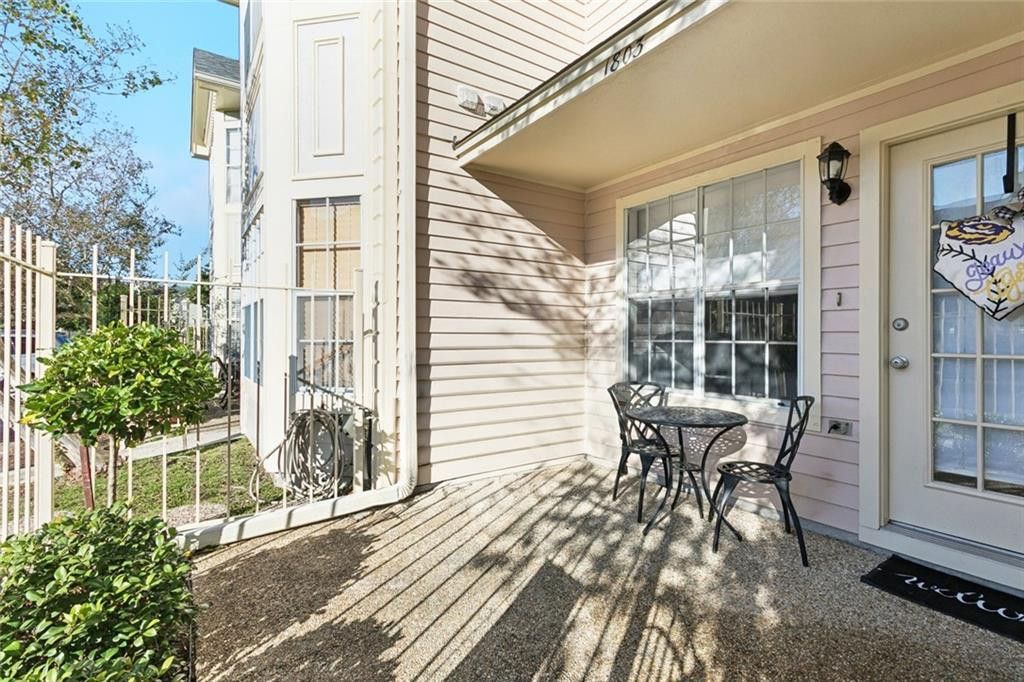
Welcome to Audubon Trace. This condo has a new electrical panel (2023), New water heater (2023), New fans, New roof after Ida (2021), beautiful vinyl floors, 2 assigned parking spaces. The Kitchen has granite counters, stainless appliances, tons of counter space and cabinets. Living area with fireplace and lots of windows, Large primary with walk-in closet, lot of extra storage, Guest bedroom, Jack and Jill Bathroom Audubon Trace has 2 community pools and backs up to Jefferson Playground. The Mississippi River levee is 2 blocks away and has a pathway for walking, running or biking. Audubon Trace is conveniently located to Ochsner Hospital, Elmwood Shopping, Uptown and the Universities. https://audubontracecondos.com/documents-policies/
Property Features
Property Type: Residential - Condominium
Cooling: Ceiling Fan(s), Multi Units
Heating: Multiple Units
Home Style: Traditional
Lot Size: 50/100
Roof Type: Shingle
Stories: 2.0
Year Built: 1986
Feature Descriptions
Appliances: Dryer, Dishwasher, Refrigerator, Washer, Range, Oven
Days on Site: 18
Exterior: Brick
Fireplace: Wood Burning
Flooring: Carpet
HOA Fee: 590
Lot Dimensions: 50/100
Parcel#: 2
Parking: Assigned
Parking Notes: Assigned
Sewer: Public Sewer
Utilities: Natural Gas Available
Water: Public
Listed By / Shown By
Listed By
Agency Name: Keller Williams Realty Service
Agency Phone: 985-727-7000
Shown By
Agent Name: Mary Helene Mason
Agent Phone: Cell: (225) 938-7785
Agency Title: Burns & Co., Inc. REALTORS®

Estimate Your Payment
Estimated Payment
$ 572.67 per month $506.32 Principal & Interest $0.00 Property Tax (data not provided by mls) $66.35 Homeowner's InsuranceChange Payment Information

Mary Helene Mason
Office: (225) 752-3100
Cell: (225) 938-7785
Direct Number: (225) 938-7785
Email Me

Privacy Policy / DMCA Notice / ADA Accessibility


This site is hosted, designed and copyright
© 1994 - 2026 by
Delta Media Group, Inc. -- Patent Pending --
1803 Audubon Trace Trace, Unit 1803 | MLS# 2581735
This condo located at 1803 Audubon Trace Trace, Unit 1803, Jefferson, LA 70121 is currently listed for sale with an asking price of $227,500. This property was built in 1986 and has 2 bedrooms and 1 full and 1 partial baths with 1288 sq. ft. Audubon Trace Trace, Unit 1803 is located in the Jefferson Park subdivision. Search Jefferson Park real estate on mmason.burnsandco.com today.