

BEDS4
BATHS3 full
SQUARE FEET2,384
MLS#200OZU
STATUSActive
PROPERTY TYPEResidential - Single Family
SUBDIVISIONLaurel Wood
SCHOOLSt Tammany Parish
Property Description
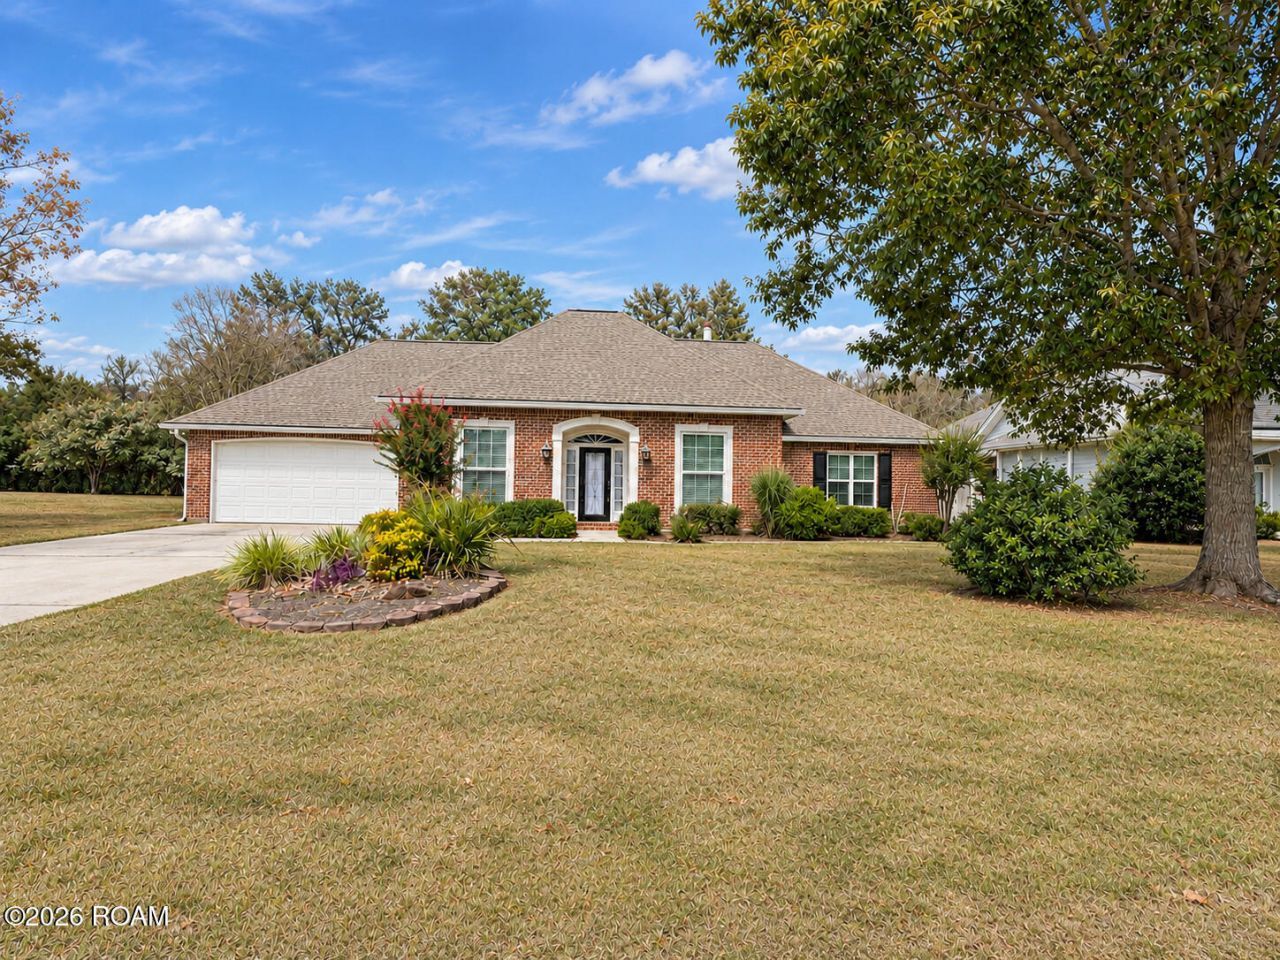
Highly desirable location - This 4 bedroom, 3 bath home is conveniently located in the Laurel Wood Subdivision, by the Tammany Trace offLonesome Road. Enjoy easy access to the scenic Tammany Trace walking and biking trails directly from within the subdivision. Also enjoy nearby shopping, dining, local state parks, the Lakefront, Mandeville's top-rated schools, and easy access to Hwy 59, I-12, and the Causeway Bridge. Love entertaining? This home offers an inviting entry way, a formal dining room, spacious kitchen, and a large living room filled with natural light, built-in bookcase, and cozy gas fireplace, that flows seamlessly and elegantly. The breakfast nook, highlighted by the timeless architectural charm of the tongue-and-groove wood plank ceiling, is great for enjoying morning coffee or casual meals. The spacious primary suite is a relaxing retreat with a separate tub and shower along with 2 walk-in closets. The generously sized guest suite is situated off the kitchen and breakfast area for added privacy. Spare bedrooms are amply sized, each with large closets. Huge, fully fenced backyard with brand new wood deck. Don't miss this opportunity to own a great home in a prime location off Lonesome Road. **Disclaimer - some photos are virtually enhanced/staged
Property Features
Property Type: Residential - Single Family
Cooling: Central Air, Ceiling Fan(s)
Fireplaces: 1
Garage: 2
Heating: Central
Home Style: Traditional
Lot Size: 0.29 Acres
Roof Type: Shingle
Stories: 1.0
Year Built: 2001
Amenities
Entrance Foyer
Pantry
High Ceilings
Guest Suite
Separate Shower
Varied Ceiling Heights
Crown Molding
Jetted Tub
Shower/Tub Combo
Private Yard
Feature Descriptions
Appliances: Dishwasher, Gas Cooktop, Microwave, Oven
Association Fee Includes: Common Area, Common Area Maintenance, Maintenance of Subdivision Entry, Management
Community Features: Playground
Days on Site: 2
Exterior: Brick, Vinyl Siding
Fencing: Privacy, Wood
Fireplace: Gas Log
Flooring: Carpet, Tile
HOA Fee: 400/ Annually
Laundry: Washer Hookup
Lot: Private, Back Yard
Lot Dimensions: 90 x 139
Parcel#: 52412
Parking: Attached Garage, Driveway
Parking Notes: Attached Garage, Driveway
Sewer: Public Sewer
Utilities: Electricity Available, Natural Gas Available
Water: Public
Window: Double Pane Windows
Local Schools
School District: St Tammany Parish
Listed By / Shown By
Listed By
Agency Name: Keller Williams Realty Service
Agency Phone: 985-727-7000
Shown By
Agent Name: Mary Helene Mason
Agent Phone: Cell: (225) 938-7785
Agency Title: Burns & Co., Inc. REALTORS®

Estimate Your Payment
Estimated Payment
$ 1,032.07 per month $912.48 Principal & Interest $0.00 Property Tax (data not provided by mls) $119.58 Homeowner's InsuranceChange Payment Information

Mary Helene Mason
Office: (225) 752-3100
Cell: (225) 938-7785
Direct Number: (225) 938-7785
Email Me

Privacy Policy / DMCA Notice / ADA Accessibility


This site is hosted, designed and copyright
© 1994 - 2026 by
Delta Media Group, Inc. -- Patent Pending --
1730 Logan Lane | MLS# 200OZU
This single family home located at 1730 Logan Lane , Mandeville, LA 70448 is currently listed for sale with an asking price of $410,000. This property was built in 2001 and has 4 bedrooms and 3 full baths with 2384 sq. ft. Logan Lane is located in the Laurel Wood subdivision within the St Tammany Parish school district. Search Laurel Wood real estate on mmason.burnsandco.com today.