

BEDS3
BATHS2 full
SQUARE FEET1,753
MLS#2578643
STATUSPending Continue to Show
PROPERTY TYPEResidential - Single Family
SUBDIVISIONMaplewood
Property Description
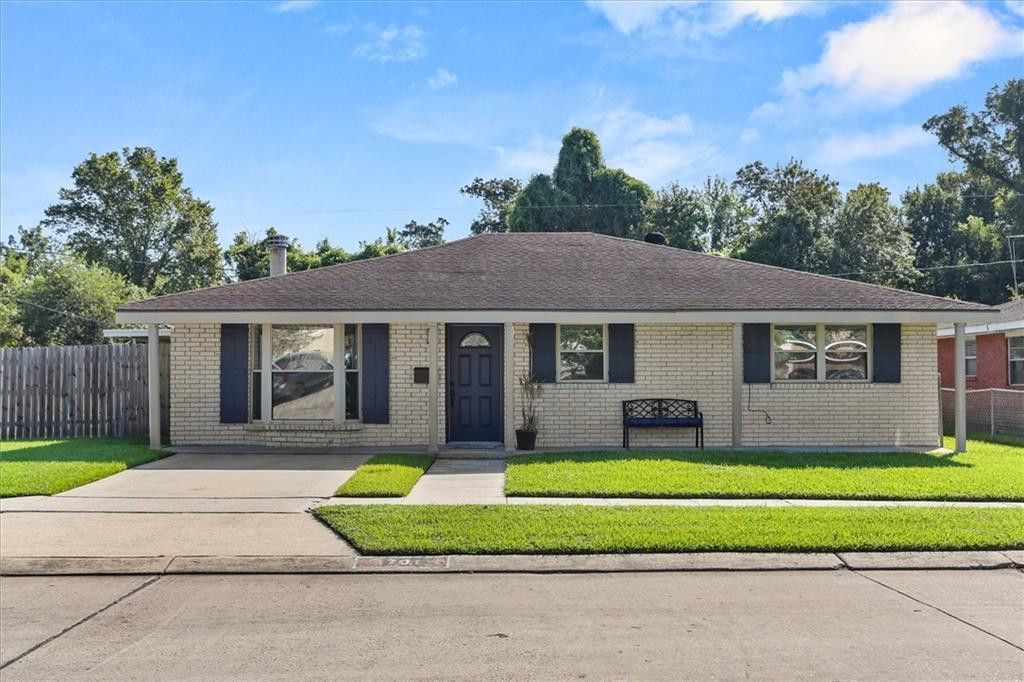
Pride of ownership shines throughout this well-maintained, move-in-ready home in the heart of Harvey! Lovingly cared for by its original family of owners, this 3-bedroom, 2-bath home has been thoughtfully maintained, updated and improved over the years. SO MANY UPDATES, all thoughtfully completed with care! A detailed list is available for buyers.Situated on a generous corner lot with a dead-end side street, the property offers something especially valuable: convenient rear yard access with plenty of room to store your boat, camper, or other toys! A detached garage and abundant parking add even more flexibility. Outside, enjoy a spacious covered patio, fenced yard, and pool area, creating a backyard made for relaxing and entertaining.With more square footage than many of the surrounding homes, a practical layout, and all appliances remaining, this one is ready for its next chapter. Come see the care that has gone into this home and add your personal touches to make it your own! **FIRST SHOWINGS AT OPEN HOUSE on SUNDAY, September 27 from 1 - 2:30 p.m.**
Property Features
Property Type: Residential - Single Family
Cooling: Central Air, Ceiling Fan(s), Other
Heating: Central, Other
Home Style: Ranch
Lot Size: Per Title
Roof Type: Shingle
Stories: 1.0
Year Built: 1969
Amenities
Pantry
Feature Descriptions
Appliances: Dryer, Dishwasher, Microwave, Refrigerator, Washer, Range, Oven
Days on Site: 19
Exterior: Brick, Other
Fencing: Chain Link, Other, Wood
Fireplace: Wood Burning, Gas Starter
Flooring: Plank, Vinyl, Wood
Lot: Corner Lot, Rear Yard Vehicle Access
Lot Dimensions: Per Title
Parcel#: 0300000335
Parking: Off Street, RV Access/Parking
Parking Notes: Off Street, RV Access/Parking
Pool: Above Ground
Security: Closed Circuit Camera(s)
Sewer: Public Sewer
Utilities: Natural Gas Available
Water: Public
Listed By / Shown By
Listed By
Agency Name: Blue Heron Realty
Agency Phone: 985-792-7350
Shown By
Agent Name: Mary Helene Mason
Agent Phone: Cell: (225) 938-7785
Agency Title: Burns & Co., Inc. REALTORS®

Estimate Your Payment
Estimated Payment
$ 541.21 per month $478.50 Principal & Interest $0.00 Property Tax (data not provided by mls) $62.71 Homeowner's InsuranceChange Payment Information

Mary Helene Mason
Office: (225) 752-3100
Cell: (225) 938-7785
Direct Number: (225) 938-7785
Email Me

Privacy Policy / DMCA Notice / ADA Accessibility


This site is hosted, designed and copyright
© 1994 - 2026 by
Delta Media Group, Inc. -- Patent Pending --
1701 Redwood Drive | MLS# 2578643
This single family home located at 1701 Redwood Drive, Harvey, LA 70058 is currently listed for sale with an asking price of $215,000. This property was built in 1969 and has 3 bedrooms and 2 full baths with 1753 sq. ft. Redwood Drive is located in the Maplewood subdivision. Search Maplewood real estate on mmason.burnsandco.com today.