

BEDS3
BATHS2 full
SQUARE FEET2,356
MLS#200QRE
STATUSActive
PROPERTY TYPEResidential - Single Family
SUBDIVISIONGlenmore Place
SCHOOLEast Baton Rouge Parish
Property Description
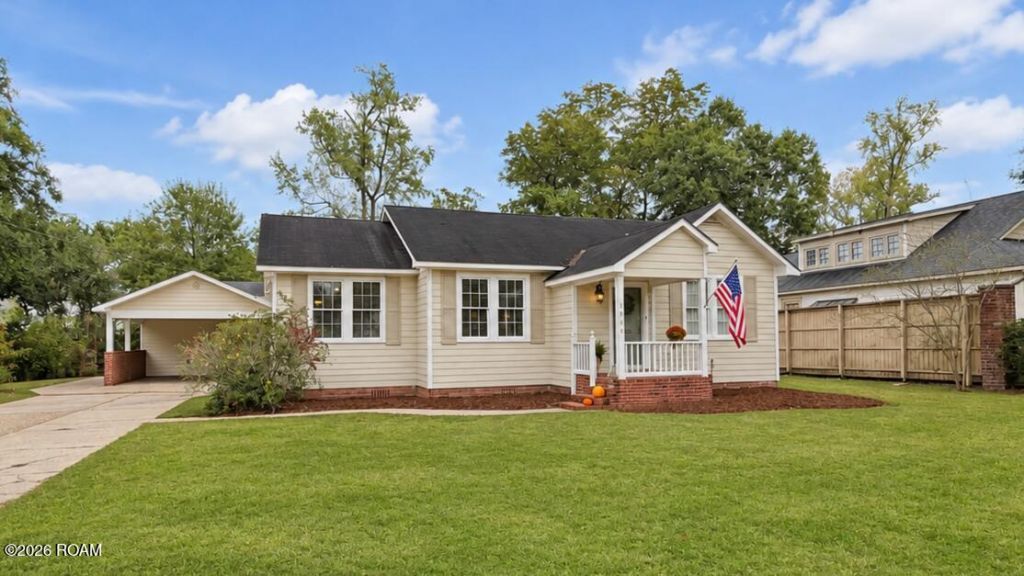
Rare opportunity in Glenmore Place! Offered for the first time in more than 60 years, this Glenmore Avenue home has been the setting for cherished memories for two generations of the same family since the 1950s. This three-bedroom, two-bath home features multiple bonus living areas, offering flexible space for entertaining or customizing to suit your family's needs. Ideally located in the heart of Baton Rouge, it provides easy access to LSU, downtown, Catholic High, St. Joseph's Academy, and Mid City's vibrant dining and entertainment district. A freshly painted exterior and deck make this charming home move-in ready for the next generation. Get excited to host your first St. Patrick's Day parade party and create a new generation of memories--come see this treasure!
Property Features
Property Type: Residential - Single Family
Cooling: Central Air, Ceiling Fan(s)
Fireplaces: 1
Heating: Central
Home Style: Cottage
Lot Size: 0.34 Acres
Roof Type: Shingle
Stories: 1.0
Year Built: 1955
Amenities
Private Yard
Storage
Feature Descriptions
Appliances: Dryer, Double Oven, Dishwasher, Electric Cooktop, Washer, Electric Water Heater, Built-In Electric Oven
Exterior: HardiPlank Type, Other
Fencing: Wood
Fireplace: Wood Burning
Flooring: Hardwood, Tile, Parquet, Pavers
Laundry: Electric Dryer Hookup, Main Level
Lot: Level, Back Yard
Lot Dimensions: 100x150
Parcel#: 576697
Parking: Attached Carport, Driveway, Covered
Parking Notes: Attached Carport, Driveway, Covered
Sewer: Public Sewer
Utilities: Cable Available, Electricity Connected, Sewer Available, Internet Available
Water: Public
Local Schools
School District: East Baton Rouge Parish
Listed By / Shown By
Listed By
Agency Name: Premier Partners Realty
Agency Phone: 225-605-3050
Shown By
Agent Name: Mary Helene Mason
Agent Phone: Cell: (225) 938-7785
Agency Title: Burns & Co., Inc. REALTORS®

Estimate Your Payment
Estimated Payment
$ 1,447.41 per month $1,279.70 Principal & Interest $0.00 Property Tax (data not provided by mls) $167.71 Homeowner's InsuranceChange Payment Information

Mary Helene Mason
Office: (225) 752-3100
Cell: (225) 938-7785
Direct Number: (225) 938-7785
Email Me

Privacy Policy / DMCA Notice / ADA Accessibility


This site is hosted, designed and copyright
© 1994 - 2026 by
Delta Media Group, Inc. -- Patent Pending --
1639 Glenmore Avenue | MLS# 200QRE
This single family home located at 1639 Glenmore Avenue , Baton Rouge, LA 70808 is currently listed for sale with an asking price of $575,000. This property was built in 1955 and has 3 bedrooms and 2 full baths with 2356 sq. ft. Glenmore Avenue is located in the Glenmore Place subdivision within the East Baton Rouge Parish school district. Search Glenmore Place real estate on mmason.burnsandco.com today.