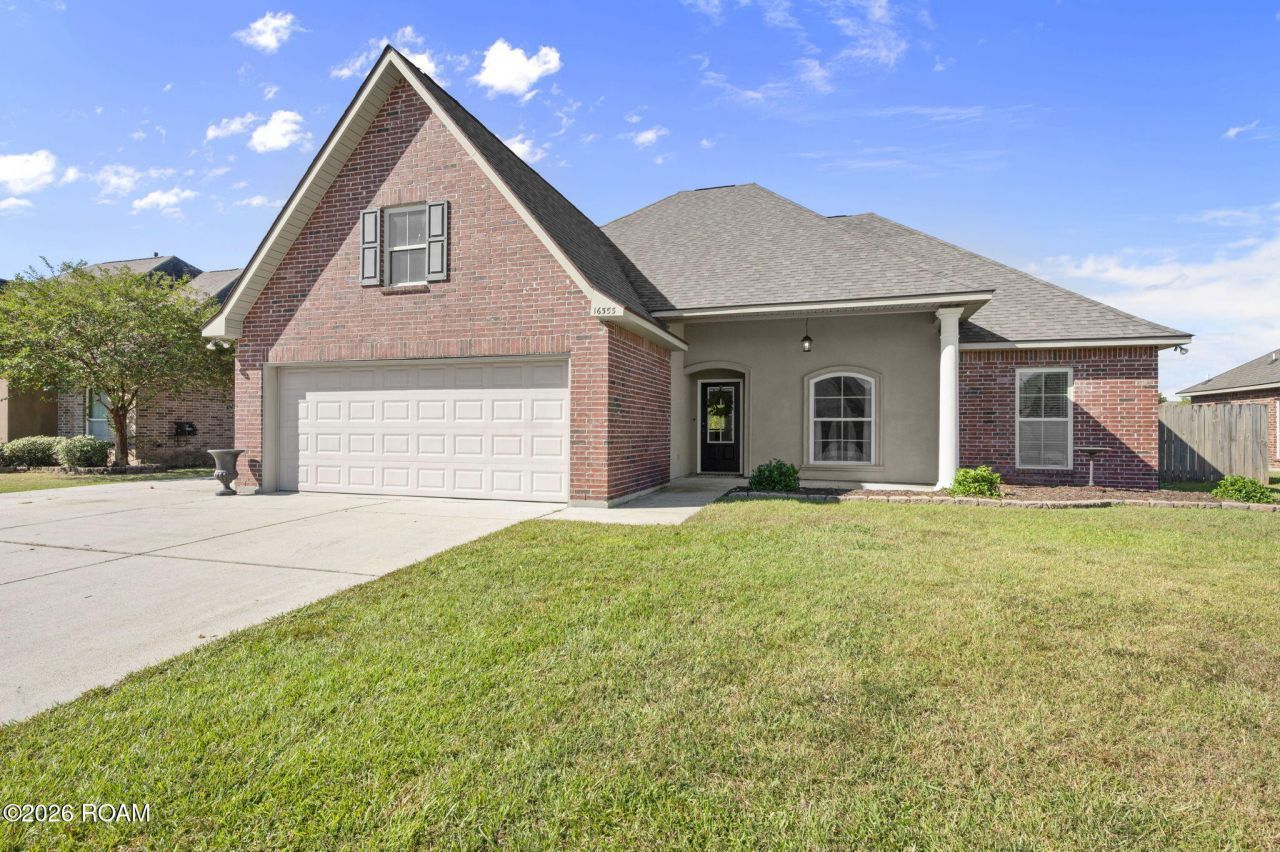


BEDS4
BATHS2 full
SQUARE FEET1,939
MLS#200QKU
STATUSActive
PROPERTY TYPEResidential - Single Family
SUBDIVISIONKeystone of Galvez
SCHOOLAscension Parish
Property Description
Beautiful lakefront home in Keystone at Galvez featuring 4 bedrooms and an inviting, open-concept floor plan with soaring ceilings and a wall of windows showcasing picturesque views of the backyard and lake. The living area features a corner gas fireplace, while the kitchen offers a gas cooktop and an oversized walk-in pantry. Recent updates include all-new wood flooring flowing throughout all four bedrooms, fresh interior paint throughout, and updated lighting. Both bathrooms feature granite countertops and dual sinks. The spacious primary suite overlooks the lake and offers a relaxing retreat with a jetted tub, separate walk-in shower, and generous walk-in closet. Step outside to the extended rear patio, offering plenty of space for outdoor entertaining, complete with a natural gas hookup for your grill. A detached 8' x 8' storage shed (valued at $8,200) will remain. Additional concrete parking extends along the entire side of the home, providing ample space for a boat or trailer. Topping it all off, a brand-new roof was installed just last month!
Property Features
Property Type: Residential - Single Family
Cooling: Central Air
Garage: 2
Heating: Central
Home Style: Traditional
Lot Size: 0.20 Acres
Roof Type: Asphalt
Stories: 1.0
Year Built: 2011
Amenities
Kitchen Island
Pantry
Walk-In Closet(s)
Separate Shower
Storage
Feature Descriptions
Appliances: Disposal, Dishwasher, Gas Cooktop, Microwave
Association Fee Includes: Common Area, Common Area Maintenance, Maintenance of Subdivision Entry
Exterior: Brick, Stucco, Vinyl Siding
Fencing: Full, Wood, Wrought Iron
Flooring: Ceramic Tile, Wood
HOA Fee: 170/ Annually
Laundry: Laundry Closet
Lot: Back Yard
Lot Dimensions: 75 x 115
Parcel#: 20027879
Parking: Attached Garage, Concrete
Parking Notes: Attached Garage, Concrete
Security: Carbon Monoxide Detector(s), Smoke Detector(s)
Sewer: Public Sewer
Utilities: Sewer Connected, Underground Utilities, Water Connected, Internet Available, Fiber Available
Water: Public
Water Features: Pond, Walk To Water
Window: Window Treatments
Local Schools
School District: Ascension Parish
Listed By / Shown By
Listed By
Agency Name: Burns & Co., Inc.

Shown By
Agent Name: Mary Helene Mason
Agent Phone: Cell: (225) 938-7785
Estimate Your Payment
Estimated Payment
$ 742.58 per month $656.54 Principal & Interest $0.00 Property Tax (data not provided by mls) $86.04 Homeowner's InsuranceChange Payment Information

Mary Helene Mason
Office: (225) 752-3100
Cell: (225) 938-7785
Direct Number: (225) 938-7785
Email Me

Privacy Policy / DMCA Notice / ADA Accessibility


This site is hosted, designed and copyright
© 1994 - 2026 by
Delta Media Group, Inc. -- Patent Pending --
16353 Keystone Boulevard | MLS# 200QKU
This single family home located at 16353 Keystone Boulevard , Prairieville, LA 70769 is currently listed for sale by Burns & Co., Inc., with an asking price of $295,000. This property was built in 2011 and has 4 bedrooms and 2 full baths with 1939 sq. ft. Keystone Boulevard is located in the Keystone of Galvez subdivision within the Ascension Parish school district. Search Keystone Of Galvez real estate on mmason.burnsandco.com today.