

BEDS5
BATHS3 full
SQUARE FEET2,955
MLS#2025006147
STATUSActive
PROPERTY TYPEResidential - Single Family
SUBDIVISIONLakeside
SCHOOLSt Mary Parish
Property Description
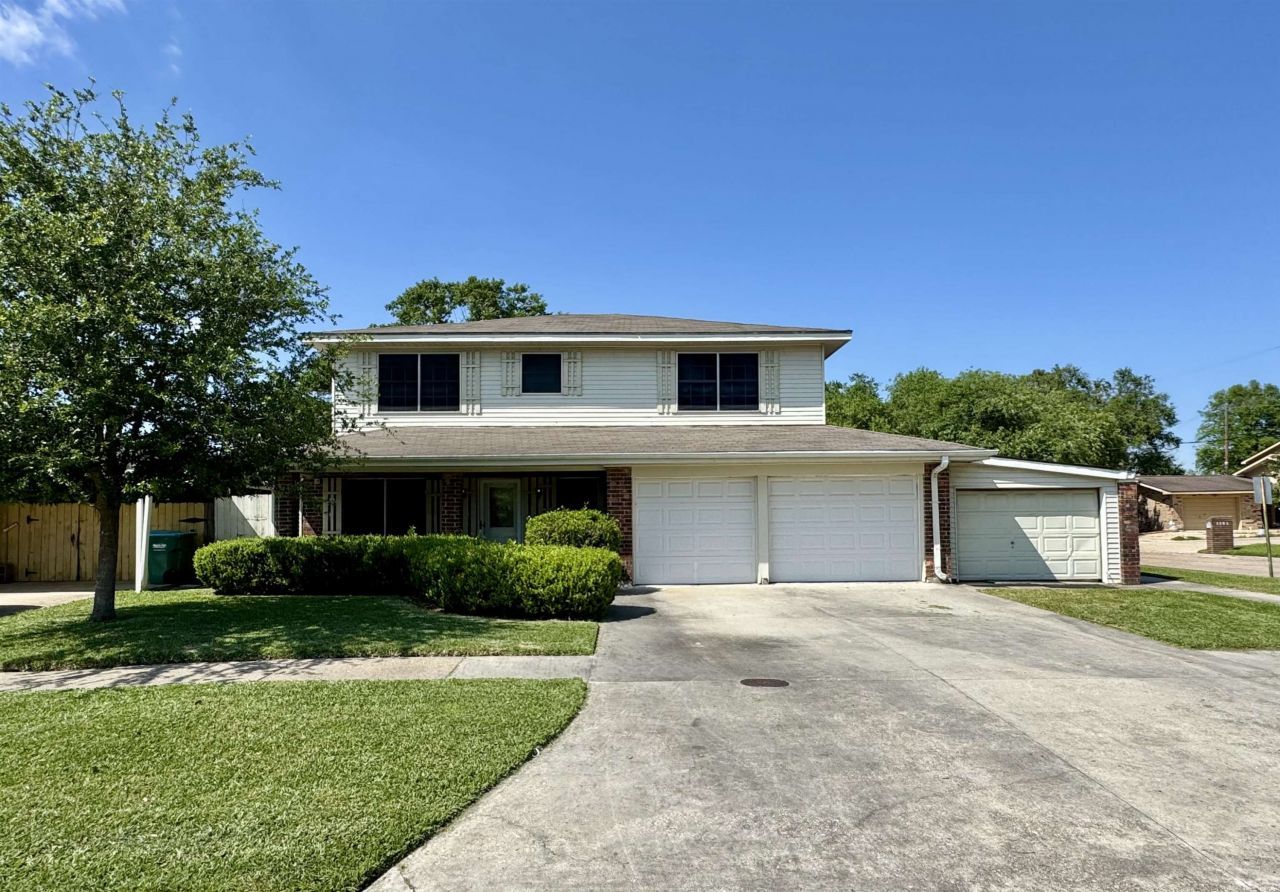
Spacious two-story home offering 2,956 square feet of comfortable living! Featuring five bedrooms and three full baths, this home has room for everyone. Enjoy a large living room with a cozy wood-burning fireplace, a bright family room, and a game room that's perfect for entertaining. You'll find plenty of storage throughout, plus an outdoor covered patio, an additional full bath, an enclosed area ideal for a workshop or extra storage, and a detached shed. Located in desirable Flood Zone X! Call today to schedule your private showing. Buyers to verify all measurements and flood zones.
Property Features
Property Type: Residential - Single Family
Cooling: Central Air, Ceiling Fan(s), Multi Units
Heating: Central, Electric, Multiple Units
Home Style: Ranch
Lot Size: 0.15 Acres
Roof Type: Asphalt
Stories: 2.0
Year Built: 1973
Amenities
Eat-in Kitchen
Pantry
Walk-In Closet(s)
Beamed Ceilings
Built-in Features
Bookcases
Shower/Tub Combo
En Suite
Rain Gutters
Outdoor Shower
Feature Descriptions
Appliances: Dryer, Dishwasher, Range Hood, Washer, Electric Water Heater, Range, Electric Stove Connection
Days on Site: 19
Door Features: Storm Door(s)
Exterior: Aluminum Siding, Brick, Frame, Wood Siding
Fencing: Full, Wood
Fireplace: Wood Burning
Flooring: Carpet, Laminate, Tile, Vinyl
Laundry: Electric Dryer Hookup, Other, Washer Hookup
Lot Dimensions: 60 X 100 X 67.78 X 99.73
Parcel#: 3314361052.00
Parking: Driveway
Parking Notes: Driveway
Sewer: Public Sewer
Utilities: Cable Available
Water: Public
Local Schools
School District: St Mary Parish
Listed By / Shown By
Listed By
Agency Name: Anslum Real Estate, LLC
Agency Phone: 985-714-9961
Shown By
Agent Name: Mary Helene Mason
Agent Phone: Cell: (225) 938-7785
Agency Title: Burns & Co., Inc. REALTORS®

Estimate Your Payment
Estimated Payment
$ 490.86 per month $433.99 Principal & Interest $0.00 Property Tax (data not provided by mls) $56.88 Homeowner's InsuranceChange Payment Information

Mary Helene Mason
Office: (225) 752-3100
Cell: (225) 938-7785
Direct Number: (225) 938-7785
Email Me

Privacy Policy / DMCA Notice / ADA Accessibility


This site is hosted, designed and copyright
© 1994 - 2026 by
Delta Media Group, Inc. -- Patent Pending --
1625 Chatsworth Dr | MLS# 2025006147
This single family home located at 1625 Chatsworth Dr , Morgan City, LA 70380 is currently listed for sale with an asking price of $195,000. This property was built in 1973 and has 5 bedrooms and 3 full baths with 2955 sq. ft. Chatsworth Dr is located in the Lakeside subdivision within the St Mary Parish school district. Search Lakeside real estate on mmason.burnsandco.com today.