

BEDS3
BATHS3 full 1 partial
SQUARE FEET2,557
MLS#2026015915
STATUSActive
PROPERTY TYPEResidential - Single Family
SUBDIVISIONGeo-Jes Country Estates
SCHOOLCentral Community
Property Description
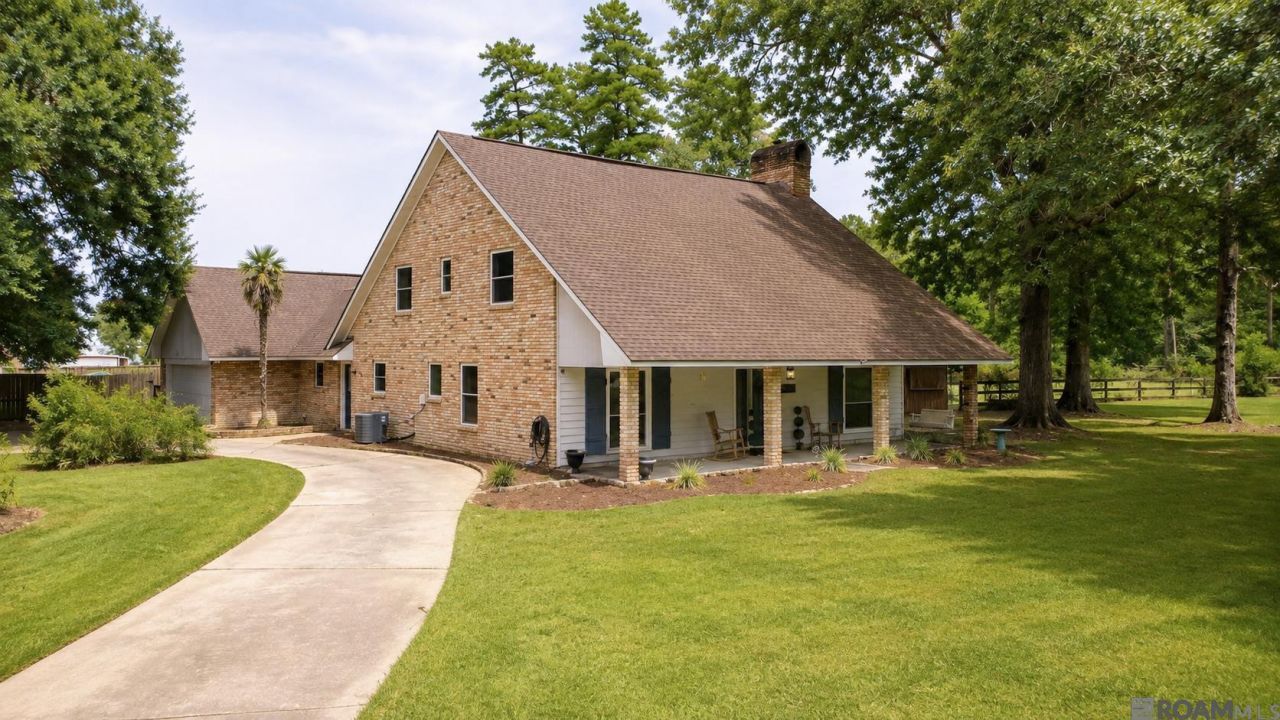
A private retreat within Central city limits! Situated on 1.22 acres in a great neighborhood within the Central Community School District, this immaculately maintained home is an entertainer's dream. The interior features tall vaulted ceilings, new skylights, ceramic wood-look flooring, updated bathrooms, fresh paint throughout, and a dedicated office. The spacious kitchen offers granite countertops, a new cooktop, double ovens, and abundant cabinet space, with plentiful storage throughout the home. The impressive outdoor living area includes a 20-by-40 swimming pool, cabana with a full bathroom, brick patio, and spacious deck. Additional features include a 17-kW Generac whole-home generator, workshop, storage shed, large garage with additional storage, and a fully fenced backyard. Seller is willing to contribute toward the buyer's closing costs, an interest rate buydown, or property improvements. Some photos in this listing have been virtually staged to illustrate the potential use and layout of the space. Furnishings, décor, and other enhancements shown in these images are for illustrative purposes only and may not reflect the current condition of the property.
Property Features
Property Type: Residential - Single Family
Cooling: Central Air, Ceiling Fan(s), Multi Units
Heating: Central
Home Style: Traditional
Lot Size: 1.22 Acres
Roof Type: Shingle
Stories: 2.0
Year Built: 1979
Amenities
Dual Closets
Pantry
High Ceilings
Varied Ceiling Heights
Vaulted Ceiling(s)
Shower Only
En Suite
Lighting
Feature Descriptions
Appliances: Dishwasher, Electric Cooktop, Microwave, Oven
Association Fee Includes: Other
Days on Site: 19
Exterior: Brick, Frame, Fiber Cement
Fencing: Full, Wood
Flooring: Ceramic Tile, Laminate
HOA Fee: 50/ Annually
Laundry: Inside
Lot: Landscaped, Shade Tree(s)
Lot Dimensions: 138.82Fx250LSx267.1Rx293.59RS
Other Equipment: Generator
Parcel#: 2082292
Parking: Garage Faces Rear
Parking Notes: Garage Faces Rear
Pool: In Ground, Liner
Sewer: Public Sewer
Swimming Pool: Yes
Water: Public
Local Schools
School District: Central Community
Listed By / Shown By
Listed By
Agency Name: Pennant Real Estate
Agency Phone: 225-663-2112
Shown By
Agent Name: Mary Helene Mason
Agent Phone: Cell: (225) 938-7785
Agency Title: Burns & Co., Inc. REALTORS®

Estimate Your Payment
Estimated Payment
$ 943.96 per month $834.59 Principal & Interest $0.00 Property Tax (data not provided by mls) $109.38 Homeowner's InsuranceChange Payment Information

Mary Helene Mason
Office: (225) 752-3100
Cell: (225) 938-7785
Direct Number: (225) 938-7785
Email Me

Privacy Policy / DMCA Notice / ADA Accessibility


This site is hosted, designed and copyright
© 1994 - 2026 by
Delta Media Group, Inc. -- Patent Pending --
16227 Chevernt Ave | MLS# 2026015915
This single family home located at 16227 Chevernt Ave, Greenwell Springs, LA 70739 is currently listed for sale with an asking price of $375,000. This property was built in 1979 and has 3 bedrooms and 3 full and 1 partial baths with 2557 sq. ft. Chevernt Ave is located in the Geo-Jes Country Estates subdivision within the Central Community school district. Search Geo-Jes Country Estates real estate on mmason.burnsandco.com today.