

BEDS4
BATHS3 full
SQUARE FEET2,385
MLS#2577098
STATUSActive
PROPERTY TYPEResidential - Single Family
SUBDIVISIONOak Alley
Property Description
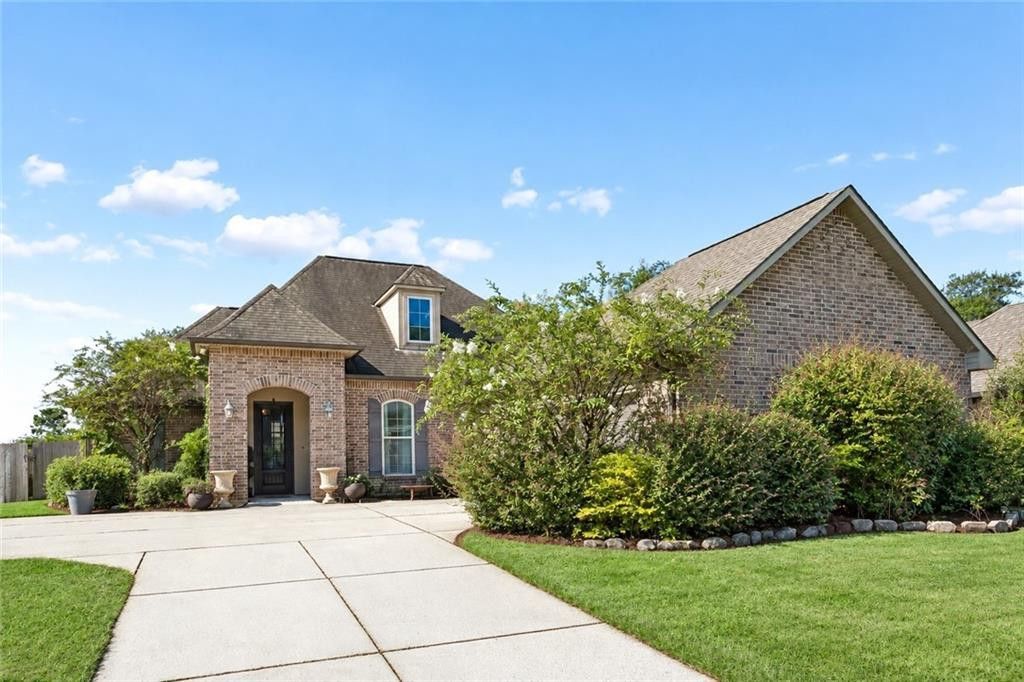
Beautifully maintained and move-in ready, this charming 4-bedroom, 3-full-bath home offers 2,385 square feet of thoughtfully designed living space on a desirable corner lot. The home's convenient location puts you just minutes from Downtown Covington, shopping, dining and local eventsThe open floor plan provides a natural flow between the kitchen, dining, and living areas, making everyday living and entertaining effortless. The chef's kitchen is a gorgeous focal point and an entertainer's dream, featuring granite countertops, stainless steel appliances, a central island with bar seating, and a large walk-in pantry.The inviting living room features engineered wood flooring, a cozy fireplace, and abundant natural light. The oversized primary bedroom offers a spacious retreat, complete with a large walk-in closet.Step outside to enjoy the peaceful surroundings, pond views, and lush greenery. The corner lot offers plenty of space and privacy to create your own outdoor oasis. A wonderful combination of space, comfort, and convenience-this home truly offers the perfect place to relax and feel at home.
Property Features
Property Type: Residential - Single Family
Cooling: Central Air, Other
Heating: Central, Other
Home Style: Traditional
Lot Size: 80x149x80x152
Roof Type: Shingle
Stories: 1.0
Year Built: 2015
Amenities
Guest Suite
Feature Descriptions
Appliances: Dishwasher, Microwave, Stainless Steel Appliance(s), Range, Oven
Days on Site: 18
Exterior: Brick, Other, Stucco
Fencing: Other, Wood
Fireplace: Gas
HOA Fee: 300/ Annually
Lot: Corner Lot
Lot Dimensions: 80x149x80x152
Parcel#: 23095
Parking: Attached Garage
Parking Notes: Attached Garage
Security: yes
Security: Security System
Sewer: Public Sewer
Utilities: Natural Gas Available
Water: Public
Listed By / Shown By
Listed By
Agency Name: Thrive Real Estate LLC
Agency Phone: 504-332-5004
Shown By
Agent Name: Mary Helene Mason
Agent Phone: Cell: (225) 938-7785
Agency Title: Burns & Co., Inc. REALTORS®

Estimate Your Payment
Estimated Payment
$ 996.82 per month $881.32 Principal & Interest $0.00 Property Tax (data not provided by mls) $115.50 Homeowner's InsuranceChange Payment Information

Mary Helene Mason
Office: (225) 752-3100
Cell: (225) 938-7785
Direct Number: (225) 938-7785
Email Me

Privacy Policy / DMCA Notice / ADA Accessibility


This site is hosted, designed and copyright
© 1994 - 2026 by
Delta Media Group, Inc. -- Patent Pending --
1621 Orchard Drive | MLS# 2577098
This single family home located at 1621 Orchard Drive, Covington, LA 70435 is currently listed for sale with an asking price of $396,000. This property was built in 2015 and has 4 bedrooms and 3 full baths with 2385 sq. ft. Orchard Drive is located in the Oak Alley subdivision. Search Oak Alley real estate on mmason.burnsandco.com today.