

BEDS3
BATHS2 full
SQUARE FEET1,871
MLS#2554162
STATUSActive
PROPERTY TYPEResidential - Single Family
SUBDIVISIONDellwood
Property Description
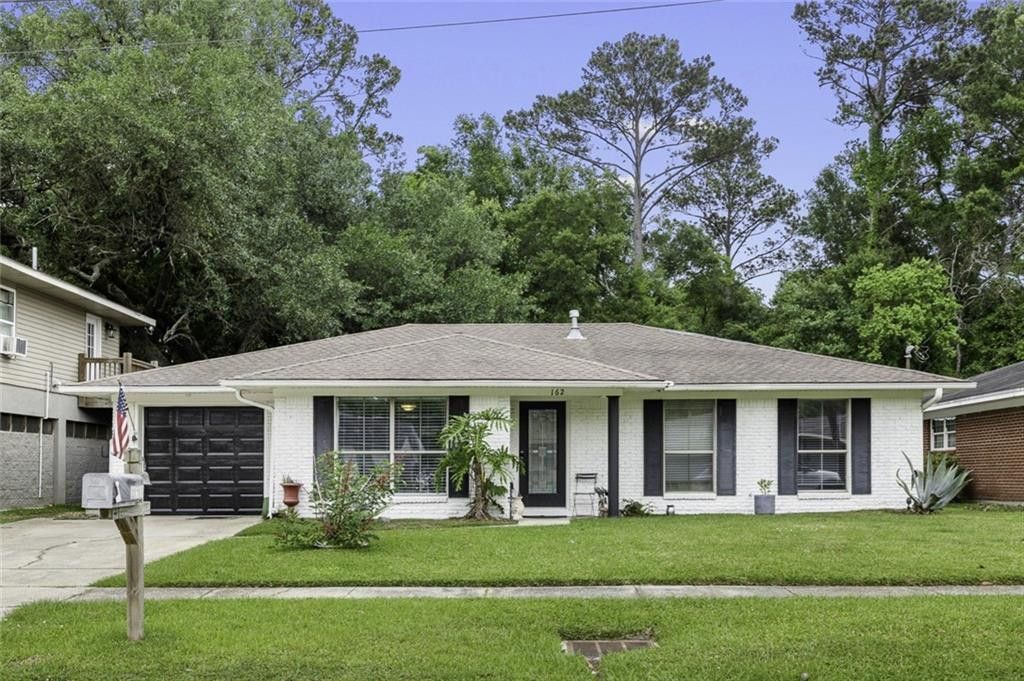
3 BEDROOM 2 FULL BATHROOMS 1,871 S/F OF LIVING SPACE. FEMCED BACK YARD * STORAGE SHED * RAISED DECK * LARGE PAVILION * FIREPLACE * Don't let this home pass you by! This beautiful 3-bedroom, 2-bathroom home offers a very spacious den plus a versatile flex room with French doors connecting it to the main living area-could be used for an office, playroom, dinning room or additional lounge space. And the kitchen-what a standout! This one-of-a-kind space is designed to accommodate your inner chef with plenty of room to cook, prep, and gather. The garage remains fully functional, offering ample space for your vehicle along with extra room for shelving and storageStep outside to a backyard made for entertaining. Enjoy a large pavilion which is great for backyard parties, crawfish boils, and BBQs, along with a spacious patio just off the den and an additional storage shed.Tucked away on a quiet street, yet conveniently located close to great restaurants and businesses along Pontchartrain Drive.All of this for just $195,000. check out:
Property Features
Property Type: Residential - Single Family
Cooling: Ceiling Fan(s), Other
Heating: Central, Other
Home Style: Traditional
Lot Size: 7162 s/f (60X120
Roof Type: Shingle
Stories: 1.0
Year Built: 1970
Amenities
Permeable Paving
Feature Descriptions
Days on Site: 19
Exterior: Brick
Fencing: Other, Wood
Fireplace: Wood Burning
Flooring: Carpet, Plank, Vinyl, Wood
Lot: Other, Rear Yard Vehicle Access
Lot Dimensions: 7162 s/f (60X120
Parcel#: 90594
Sewer: Public Sewer
Utilities: Cable Available, Natural Gas Available
Water: Public
Listed By / Shown By
Listed By
Agency Name: Fiorella Avenue Realty
Agency Phone: 985-788-1452
Shown By
Agent Name: Mary Helene Mason
Agent Phone: Cell: (225) 938-7785
Agency Title: Burns & Co., Inc. REALTORS®

Estimate Your Payment
Estimated Payment
$ 490.86 per month $433.99 Principal & Interest $0.00 Property Tax (data not provided by mls) $56.88 Homeowner's InsuranceChange Payment Information

Mary Helene Mason
Office: (225) 752-3100
Cell: (225) 938-7785
Direct Number: (225) 938-7785
Email Me

Privacy Policy / DMCA Notice / ADA Accessibility


This site is hosted, designed and copyright
© 1994 - 2026 by
Delta Media Group, Inc. -- Patent Pending --
162 Southpark Drive | MLS# 2554162
This single family home located at 162 Southpark Drive , Slidell, LA 70458 is currently listed for sale with an asking price of $195,000. This property was built in 1970 and has 3 bedrooms and 2 full baths with 1871 sq. ft. Southpark Drive is located in the Dellwood subdivision. Search Dellwood real estate on mmason.burnsandco.com today.