

BEDS4
BATHS3 full
SQUARE FEET2,488
MLS#2557970
STATUSActive
PROPERTY TYPEResidential - Single Family
SUBDIVISIONSpring Haven
Property Description
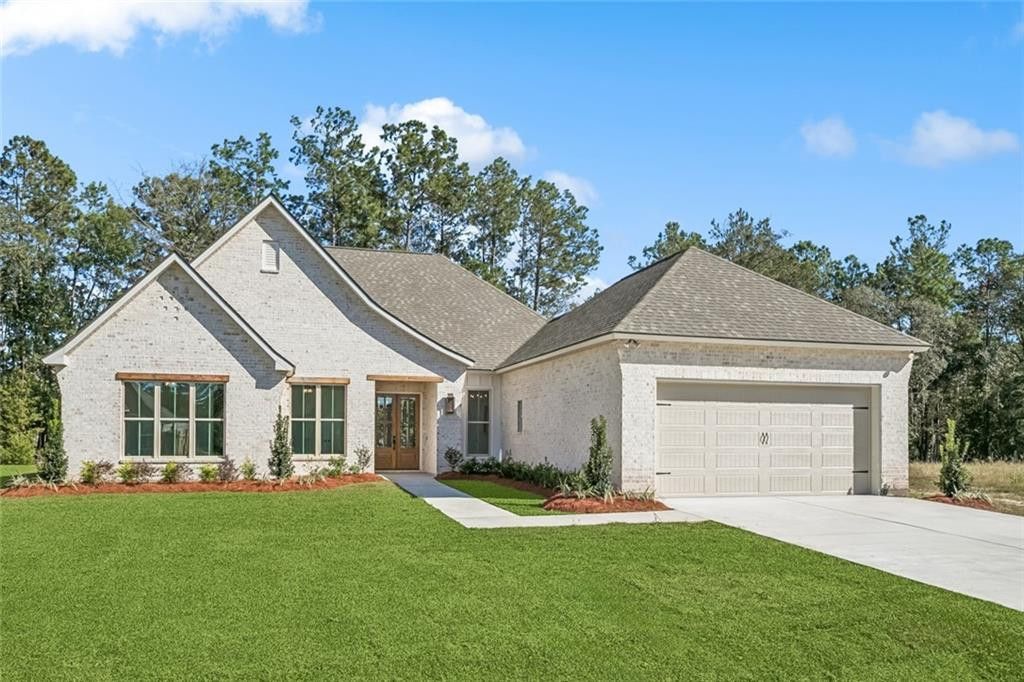
Stunning new construction home by Integrity Builders! 4 bedrooms, 3 full baths, plus an office! Enter through a generous foyer into a large living room with a natural gas fireplace with logs and a wall of windows overlooking backyard. The kitchen boasts quartz countertops, large kitchen island, stainless steel appliances including a wall oven and microwave, 6-burner gas cooktop, dishwasher, wine cooler and disposer with countertop button for ease of use. Large walk-in pantry, Laundry room has a cabinet and sink. Open floor plan with 11-foot and 10-foot soaring ceilings accented with wood beam accent at dining room. Split floor plan with primary in the rear overlooking pond. Rear covered patio measures 25ft x 10ft See floorplan in attachments. Preferred flood zone C.
Property Features
Property Type: Residential - Single Family
Cooling: Central Air
Heating: Central, Natural Gas
Home Style: Traditional
Lot Size: 0.24 Acres
Roof Type: Asphalt, Shingle
Stories: 1.0
Year Built: 2025
Amenities
Pantry
Tray Ceiling(s)
Feature Descriptions
Appliances: Disposal, Dishwasher, Microwave, Wine Refrigerator, Stainless Steel Appliance(s), Cooktop, Oven
Days on Site: 19
Exterior: Brick, HardiPlank Type
Fencing: None
Fireplace: Gas
Flooring: Plank, Tile, Vinyl, Wood
HOA Fee: 500/ Annually
Lot: Other
Lot Dimensions: 80x130
Parcel#: 142021
Parking: Attached Garage
Parking Notes: Attached Garage
Security: yes
Security: Security System
Sewer: Other
Utilities: Natural Gas Available
Water: Public
Listed By / Shown By
Listed By
Agency Name: Compass Mandeville
Agency Phone: 985-626-5695
Shown By
Agent Name: Mary Helene Mason
Agent Phone: Cell: (225) 938-7785
Agency Title: Burns & Co., Inc. REALTORS®

Estimate Your Payment
Estimated Payment
$ 1,484.92 per month $1,312.86 Principal & Interest $0.00 Property Tax (data not provided by mls) $172.05 Homeowner's InsuranceChange Payment Information

Mary Helene Mason
Office: (225) 752-3100
Cell: (225) 938-7785
Direct Number: (225) 938-7785
Email Me

Privacy Policy / DMCA Notice / ADA Accessibility


This site is hosted, designed and copyright
© 1994 - 2026 by
Delta Media Group, Inc. -- Patent Pending --
1613 Sweet Pea Court | MLS# 2557970
This single family home located at 1613 Sweet Pea Court, Madisonville, LA 70447 is currently listed for sale with an asking price of $589,900. This property was built in 2025 and has 4 bedrooms and 3 full baths with 2488 sq. ft. Sweet Pea Court is located in the Spring Haven subdivision. Search Spring Haven real estate on mmason.burnsandco.com today.