

BEDS3
BATHS2 full
SQUARE FEET1,885
MLS#2026018907
STATUSActive
PROPERTY TYPEResidential - Single Family
SUBDIVISIONGoodwood Villa
SCHOOLEast Baton Rouge Parish
Property Description
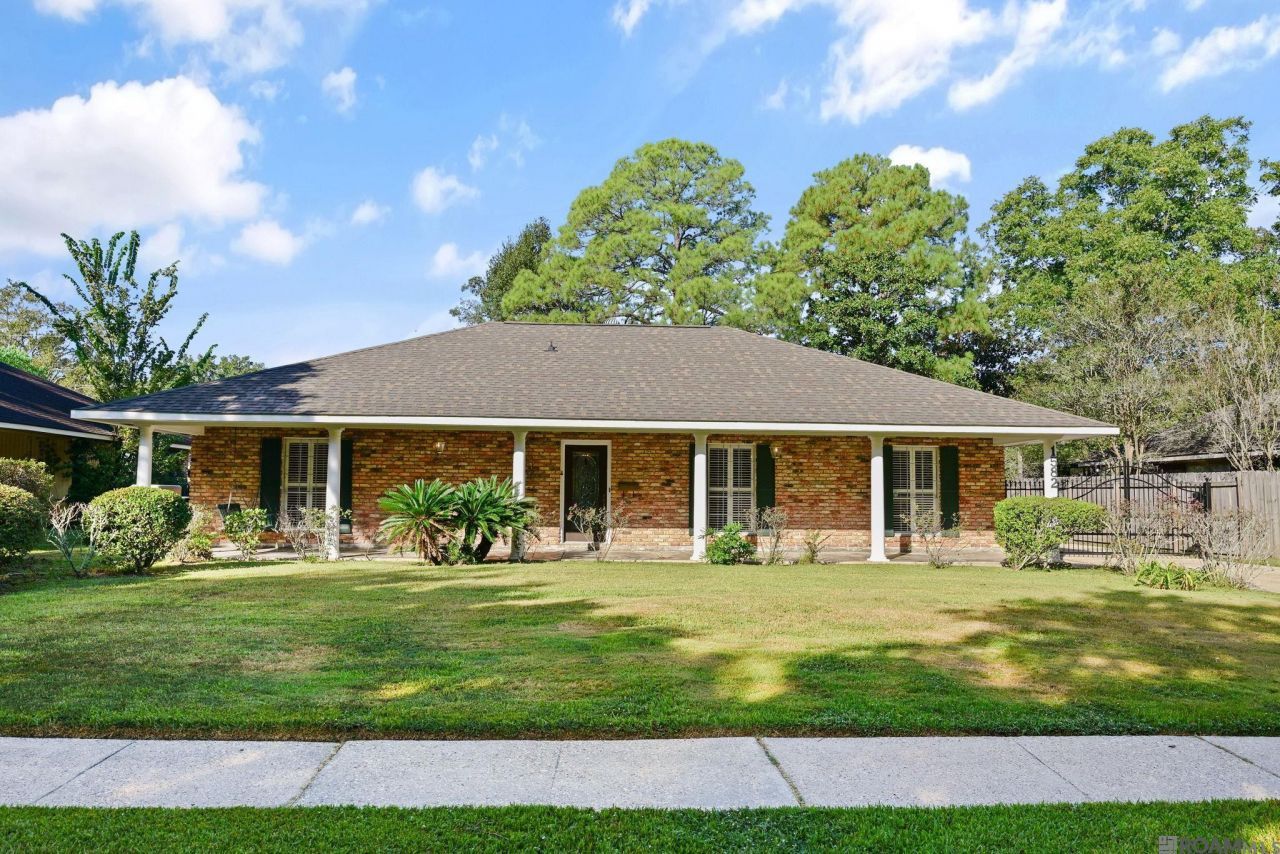
Well-maintained home with great curb appeal in a convenient location near Towne Center, I-10, and I-12! Updates include a ROOF replaced in 2021, exterior paint approximately two years ago, and freshly painted interior walls and baseboards in October 2026. Enjoy added peace of mind with an electronic driveway GATE for extra safety and security, along with a whole-home GENERATOR installed approximately two years ago. The spacious 462-square-foot front porch offers the perfect spot to relax and enjoy the outdoors. The home features wood, laminate, and ceramic tile flooring throughout with NO CARPET. You'll find plenty of storage throughout including a large walk-in closet in the primary suite plus a detached storage building for additional space. A two-car carport provides convenient covered parking. With its great curb appeal, generous storage, and convenient access to shopping, dining, and major roadways, this home is a must-see!
Property Features
Property Type: Residential - Single Family
Cooling: Central Air, Ceiling Fan(s)
Heating: Central
Home Style: Ranch
Lot Size: 0.26 Acres
Roof Type: Shingle
Stories: 1.0
Year Built: 1966
Amenities
Breakfast Bar
Walk-In Closet(s)
Crown Molding
Shower/Tub Combo
En Suite
Lighting
Rain Gutters
Feature Descriptions
Appliances: Disposal, Dishwasher, Electric Cooktop, Stainless Steel Appliance(s), Electric Stove Connection
Days on Site: 19
Exterior: Brick, Frame, Wood Siding
Flooring: Ceramic Tile, Laminate, Wood
Laundry: Electric Dryer Hookup, Washer Hookup, Inside
Lot: Landscaped
Lot Dimensions: 78x150
Parcel#: 586404
Security: yes
Security: Security System
Sewer: Public Sewer
Water: Public
Local Schools
School District: East Baton Rouge Parish
Listed By / Shown By
Listed By
Agency Name: RE/MAX Professional
Agency Phone: 225-615-7755
Shown By
Agent Name: Mary Helene Mason
Agent Phone: Cell: (225) 938-7785
Agency Title: Burns & Co., Inc. REALTORS®

Estimate Your Payment
Estimated Payment
$ 654.23 per month $578.42 Principal & Interest $0.00 Property Tax (data not provided by mls) $75.80 Homeowner's InsuranceChange Payment Information

Mary Helene Mason
Office: (225) 752-3100
Cell: (225) 938-7785
Direct Number: (225) 938-7785
Email Me

Privacy Policy / DMCA Notice / ADA Accessibility


This site is hosted, designed and copyright
© 1994 - 2026 by
Delta Media Group, Inc. -- Patent Pending --
1582 Chevelle Dr | MLS# 2026018907
This single family home located at 1582 Chevelle Dr , Baton Rouge, LA 70806 is currently listed for sale with an asking price of $259,900. This property was built in 1966 and has 3 bedrooms and 2 full baths with 1885 sq. ft. Chevelle Dr is located in the Goodwood Villa subdivision within the East Baton Rouge Parish school district. Search Goodwood Villa real estate on mmason.burnsandco.com today.