

BEDS4
BATHS2 full 1 partial
SQUARE FEET2,513
MLS#2026019069
STATUSPending
PROPERTY TYPEResidential - Single Family
SUBDIVISIONPollard Estates
SCHOOLEast Baton Rouge Parish
Property Description
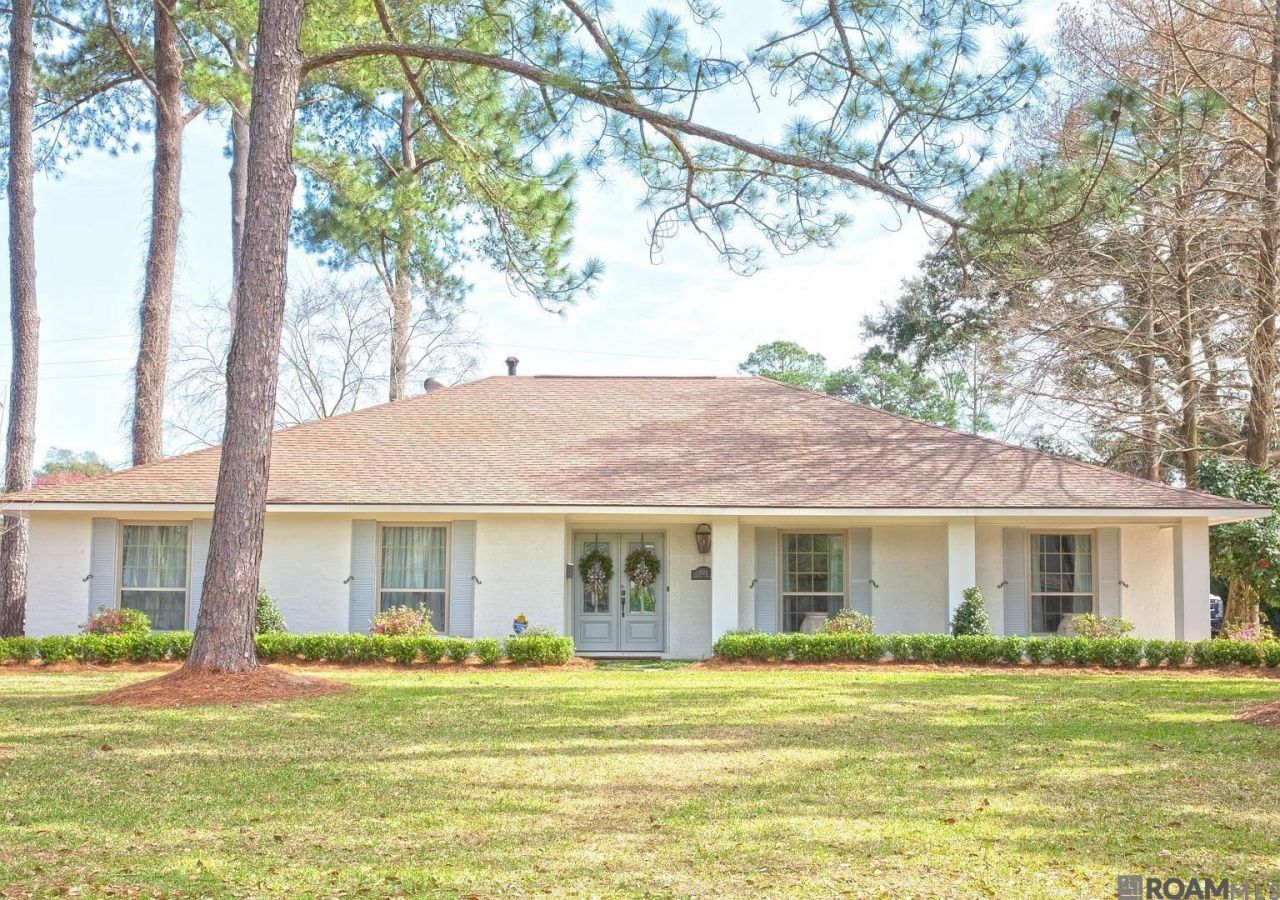
Beautifully reimagined and renovated in 2017, this exceptional Pollard Estates home blends timeless elegance with thoughtful design and comfortable living. Wood floors, marble finishes, and custom details complement the open-concept kitchen and living areas, creating an inviting space for everyday living and entertaining. Entering into the foyer you have views of both the dining room, living room with fireplace and wet bar, and spacious back yard. The chef's kitchen, features custom cabinetry, an oversized island, double ovens, and a gas cooktop. A formal office is conveniently located off the formal dining room. The spacious primary suite offers two walk-in closets, double vanities, and a luxurious wet room with an automated shower and bath. Custom built-ins provide the perfect space for a study, homework area, or playroom, while abundant closets and storage throughout add everyday convenience. Energy-efficient windows and a wood-burning fireplace enhance the home's comfort and appeal. Outside, enjoy a large, shady backyard and inviting patio with a built-in grill and dedicated BBQ area-perfect for relaxing or entertaining family and friends.
Property Features
Property Type: Residential - Single Family
Cooling: Central Air, Ceiling Fan(s)
Heating: Central
Home Style: Traditional
Lot Size: 0.33 Acres
Roof Type: Shingle
Stories: 1.0
Year Built: 1973
Amenities
Breakfast Bar
Double Vanity
Dual Closets
Kitchen Island
Wet Bar
Walk-In Closet(s)
Separate Shower
Built-in Features
Bookcases
Multi-Head Shower
En Suite
Solid Surface Counters
Outdoor Grill
Outdoor Kitchen
Feature Descriptions
Appliances: Dryer, Disposal, Double Oven, Dishwasher, Gas Cooktop, Microwave, Refrigerator, Washer, Stainless Steel Appliance(s), Cooktop, Oven, Gas Stove Connection
Association Fee Includes: Maintenance Grounds, Accounting, Maintenance of Subdivision Entry
Days on Site: 14
Exterior: Brick, Frame
Fencing: Wood
Fireplace: Wood Burning
Flooring: Carpet, Ceramic Tile, Marble, Wood
HOA Fee: 150/ Annually
Laundry: Electric Dryer Hookup, Washer Hookup, Inside
Lot: Landscaped
Lot Dimensions: 95 x 150
Other Equipment: Generator
Parcel#: 818690
Parking: Driveway
Parking Notes: Driveway
Security: Smoke Detector(s)
Sewer: Public Sewer
Water: Public
Window: Window Treatments
Local Schools
School District: East Baton Rouge Parish
Listed By / Shown By
Listed By
Agency Name: RE/MAX Professional
Agency Phone: 225-615-7755
Shown By
Agent Name: Mary Helene Mason
Agent Phone: Cell: (225) 938-7785
Agency Title: Burns & Co., Inc. REALTORS®

Estimate Your Payment
Estimated Payment
$ 1,623.62 per month $1,435.49 Principal & Interest $0.00 Property Tax (data not provided by mls) $188.13 Homeowner's InsuranceChange Payment Information

Mary Helene Mason
Office: (225) 752-3100
Cell: (225) 938-7785
Direct Number: (225) 938-7785
Email Me

Privacy Policy / DMCA Notice / ADA Accessibility


This site is hosted, designed and copyright
© 1994 - 2026 by
Delta Media Group, Inc. -- Patent Pending --
1578 Pollard Pkwy | MLS# 2026019069
This single family home located at 1578 Pollard Pkwy, Baton Rouge, LA 70808 is currently listed for sale with an asking price of $645,000. This property was built in 1973 and has 4 bedrooms and 2 full and 1 partial baths with 2513 sq. ft. Pollard Pkwy is located in the Pollard Estates subdivision within the East Baton Rouge Parish school district. Search Pollard Estates real estate on mmason.burnsandco.com today.