

BEDS4
BATHS2 full
SQUARE FEET1,799
MLS#200QGZ
STATUSActive
PROPERTY TYPEResidential - Single Family
SUBDIVISIONRiver Oaks
SCHOOLEast Baton Rouge Parish
Property Description
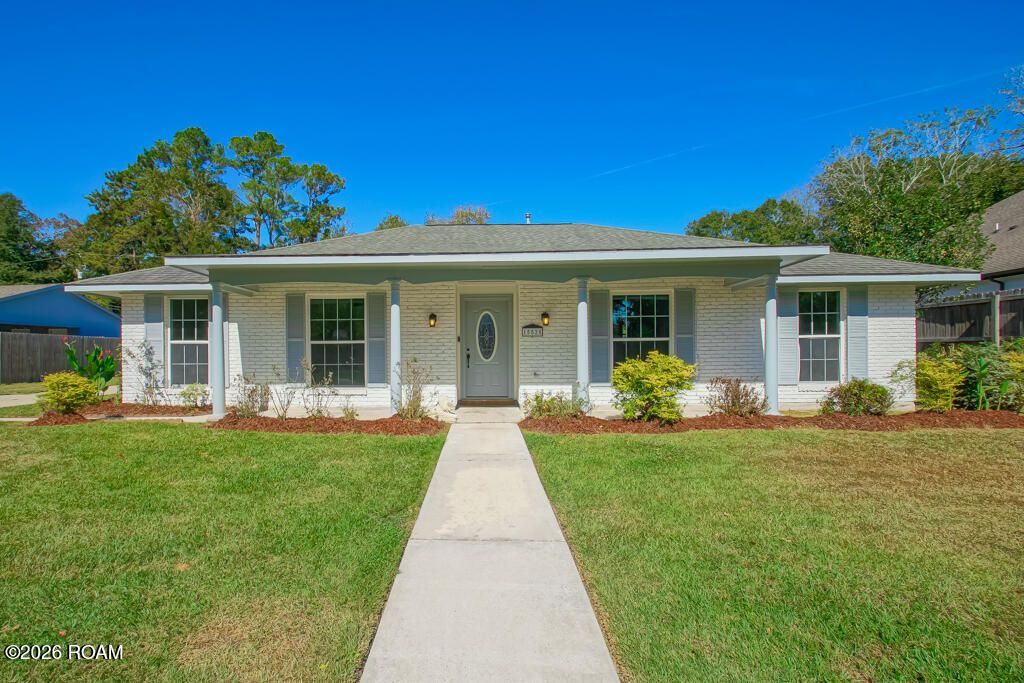
Set on a peaceful street in the River Oaks subdivision, this well-maintained four-bedroom home greets you with an inviting front porch and a fresh coat of paint throughout. The spacious layout centers on a large living room made for everyday living, with easy-care tile floors flowing through the main areas and warm wood floors in each of the four bedrooms. The kitchen anchors the home with stainless steel appliances, granite countertops, and generous cabinet storage, plus a big pantry for stock-up runs. A spacious laundry room keeps the daily routine out of sight. The primary bedroom has two closets and an ensuite bath featuring a single vanity and a custom tiled shower, while a second full bath serves the remaining bedrooms. Outside, a rear carport leads to a covered patio overlooking a private, wood-fenced backyard and a 429-square-foot storage building offers room for hobbies, tools, or extra belongings. Schedule your showing today!
Property Features
Property Type: Residential - Single Family
Cooling: Central Air
Heating: Central
Home Style: Traditional
Lot Size: 0.28 Acres
Roof Type: Asphalt
Stories: 1.0
Year Built: 1978
Amenities
Entrance Foyer
Pantry
Walk-In Closet(s)
Shower Only
Shower/Tub Combo
En Suite
Smart Camera(s)/Recording
Rain Gutters
Feature Descriptions
Appliances: Convection Oven, Dishwasher, Gas Cooktop, Microwave, Range Hood, Range, Self Cleaning Oven, Plumbed For Ice Maker
Days on Site: 1
Door Features: French Doors
Exterior: Brick
Fencing: Partial, Privacy, Wood
Flooring: Ceramic Tile, Wood
Laundry: Accessible Utilities or Laundry, Electric Dryer Hookup, Washer Hookup, Inside
Lot: Cleared, Landscaped, Level, Back Yard
Lot Dimensions: 84 X 147 X 84 X 145
Parcel#: 1864858
Parking: Additional Parking, Concrete, Driveway
Parking Notes: Additional Parking, Concrete, Driveway
Security: yes
Security: Carbon Monoxide Detector(s), Smoke Detector(s), Security System Owned
Sewer: Public Sewer
Utilities: Cable Available, Electricity Connected, Natural Gas Connected, Sewer Connected, Water Connected, Internet Available
Water: Public
Window: Double Pane Windows, Shutters, Screens
Local Schools
High School: Broadmoor High
Middle School: Southeast Middle
Elementary School: Riveroaks Elementary
School District: East Baton Rouge Parish
Listed By / Shown By
Listed By
Agency Name: eXp Realty
Agency Phone: 225-412-9982
Shown By
Agent Name: Mary Helene Mason
Agent Phone: Cell: (225) 938-7785
Agency Title: Burns & Co., Inc. REALTORS®

Estimate Your Payment
Estimated Payment
$ 591.55 per month $523.01 Principal & Interest $0.00 Property Tax (data not provided by mls) $68.54 Homeowner's InsuranceChange Payment Information

Mary Helene Mason
Office: (225) 752-3100
Cell: (225) 938-7785
Direct Number: (225) 938-7785
Email Me

Privacy Policy / DMCA Notice / ADA Accessibility


This site is hosted, designed and copyright
© 1994 - 2026 by
Delta Media Group, Inc. -- Patent Pending --
15525 Patricia Dale Drive | MLS# 200QGZ
This single family home located at 15525 Patricia Dale Drive , Baton Rouge, LA 70819 is currently listed for sale with an asking price of $235,000. This property was built in 1978 and has 4 bedrooms and 2 full baths with 1799 sq. ft. Patricia Dale Drive is located in the River Oaks subdivision within the East Baton Rouge Parish school district. Search River Oaks real estate on mmason.burnsandco.com today.