

BEDS5
BATHS4 full
SQUARE FEET3,271
MLS#2026008466
STATUSActive
PROPERTY TYPEResidential - Single Family
SUBDIVISIONRenaissance 2nd Filing
SCHOOLAscension Parish
Property Description
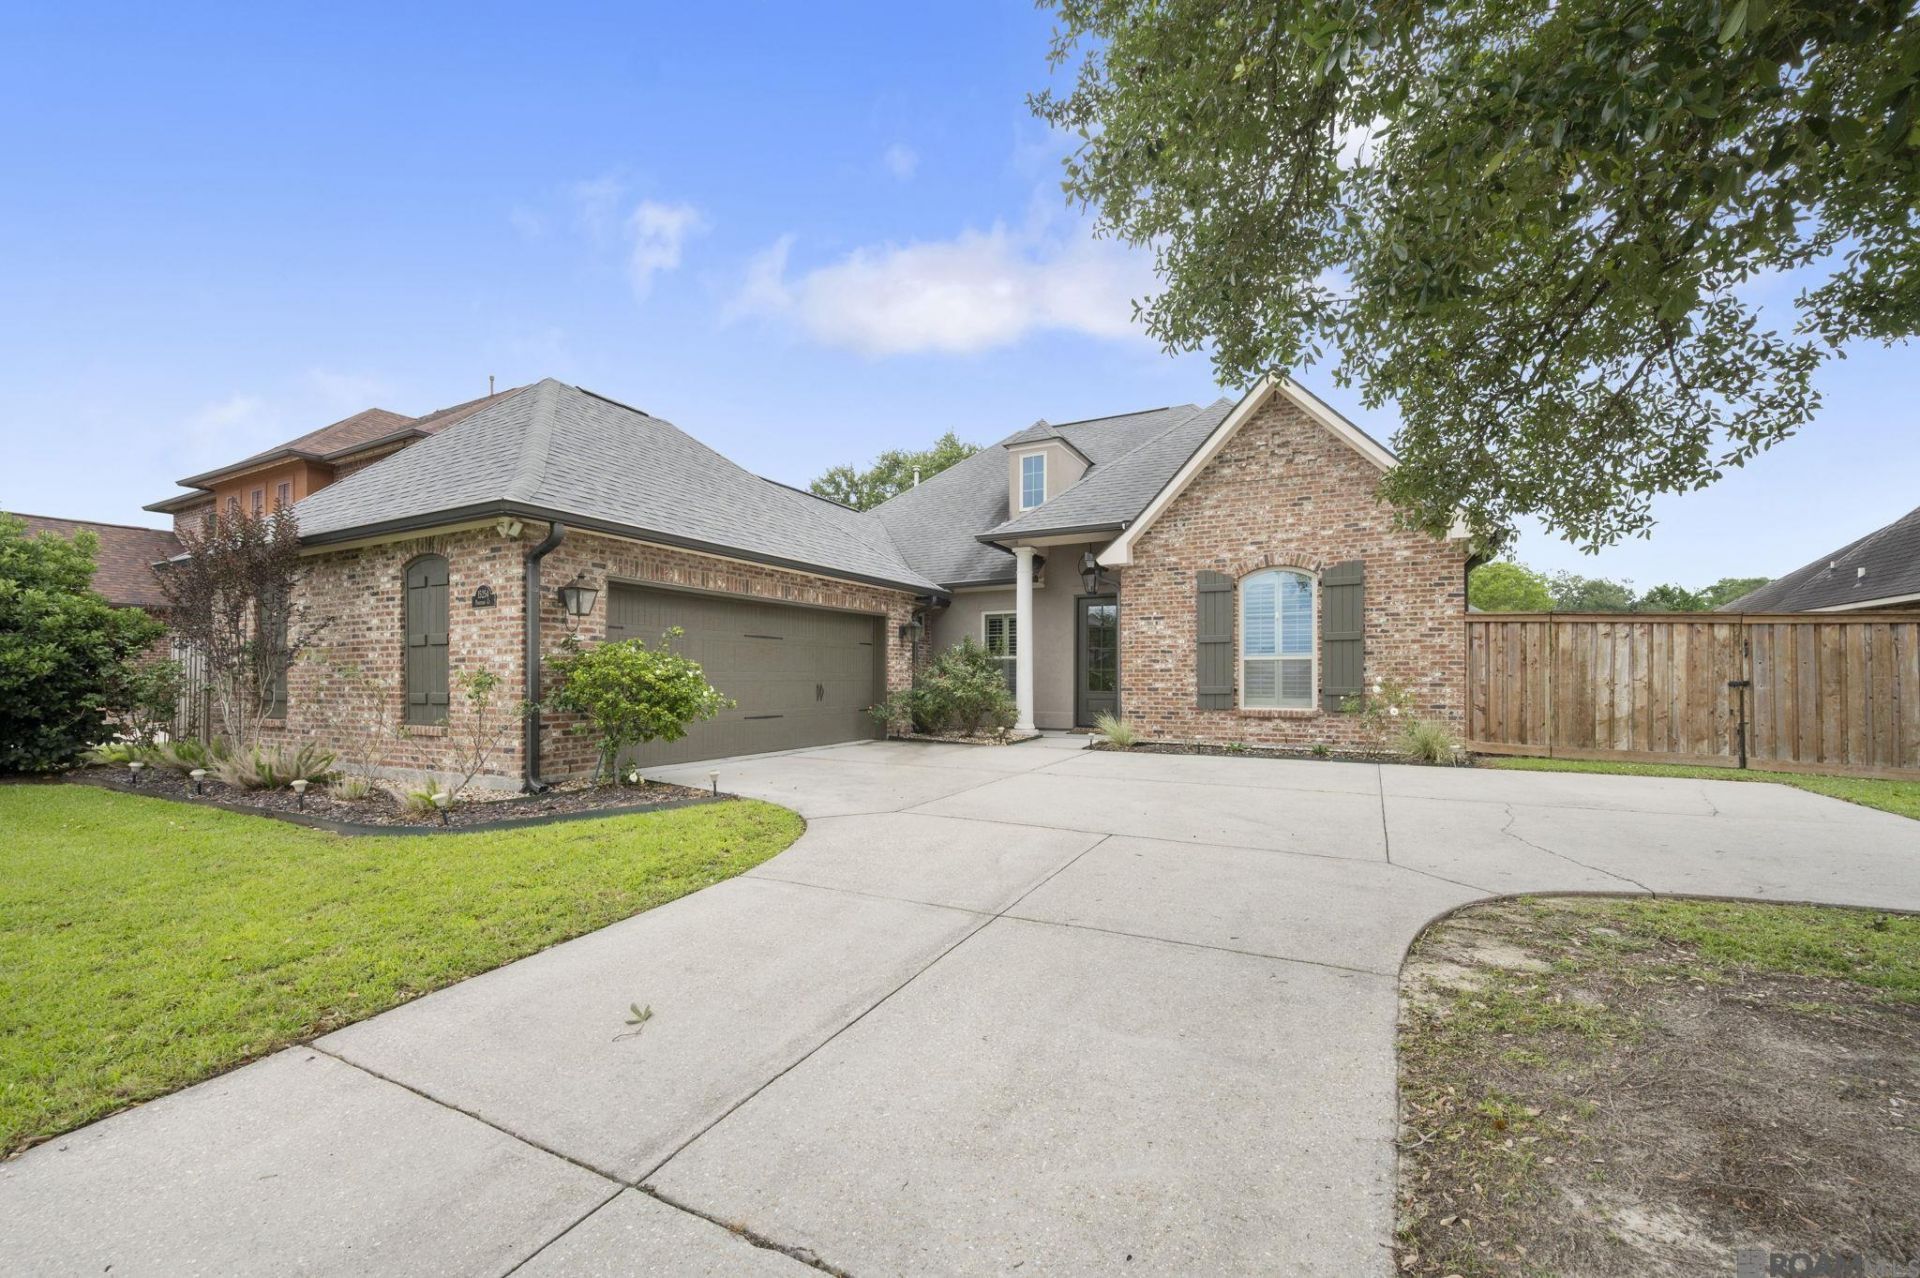
This amazing home tucked away in a cul-de-sac offers so much for the price! Boasting 4 bedrooms, a 5th bedroom/MIL suite with a full kitchen, 4 full bathrooms, and a separate office, it offers space for everyone. Upon entering, your eye is drawn to the stunning exposed brick archway, fireplace, and exposed cypress beams. Built-in cabinetry is located on either side of the fireplace and in the hallway leading to the primary suite. The kitchen features slab stone countertops, a travertine tile backsplash, stainless steel appliances, and a pot filler. The mother-in-law suite/bonus room includes a gas cooktop, microwave, sink, mini fridge, and beverage fridge, along with its own full bathroom featuring a custom-tiled walk-in shower with a frameless glass door, a walk-in closet, and a separate entrance. The mudroom offers a built-in bench and built-in cabinetry with countertop space for a drop zone, while the oversized laundry room has ample counter space. Outside, a second wood-burning fireplace anchors the extended covered patio and features a cypress beam mantel and cypress posts. Additional amenities include plantation shutters throughout, 3 exterior gas lanterns, full-house gutters, and 2 tankless water heaters. The subdivision also features a community pool.
Property Features
Property Type: Residential - Single Family
Cooling: 2 or More Units Cool, Central Air
Fenced: Yes
Fireplaces: 2
Garage: 2
Heating: 2 or More Units Heat, Central
Home Style: Traditional
Lot Size: 0.24 Acres
Roof Type: Shingle
Stories: 1.0
Year Built: 2016
Amenities
Built-in Features
Ceiling 9'+
Crown Molding
Landscaped
Feature Descriptions
Appliances: Gas Cooktop, Dishwasher, Disposal, Range/Oven, Stainless Steel Appliance(s)
Area: ASC MLS Area 90
Association Fee: $600/Annually
Association Fee Includes: Maint Subd Entry HOA, Management, Pool HOA
Association Y/N: Yes
Builder Name: Dsld, LLC
Community Features: Community Pool
Cooling Y/N: Yes
Days on Site: 19
Exterior: Brick Siding, Stucco Siding
Fencing: Full, Privacy, Wood
Fireplace Features: Outside,2 Fireplaces, Gas Log, Wood Burning
Fireplace Y/N: Yes
Flooring: Brick, Carpet, Ceramic Tile
Foundation: Slab
Gas: Atmos
Heating Y/N: Yes
Kitchen Features: Granite Counters, Kitchen Island, Pantry
Laundry: Inside
Lot: Cul-De-Sac, Dead-End Lot, No Outlet Lot
Lot Dimensions: 75 x 140
Master Bedroom: En Suite Bath, Ceiling 9ft Plus, Ceiling Fan(s), Split, Master Downstairs
Parking Features: 2 Cars Park, Garage
Parking Total: 2
Patio/Porch Features: Covered
Sewer: Public Sewer
SQFT Total: 4051
Water: Public
Local Schools
School District: Ascension Parish
Listed By / Shown By
Listed By
Agency Name: Burns & Co., Inc.

Shown By
Agent Name: Mary Helene Mason
Agent Phone: Cell: (225) 938-7785
Estimate Your Payment
Estimated Payment
$ 1,296.38 per month $1,146.17 Principal & Interest $0.00 Property Tax (data not provided by mls) $150.21 Homeowner's InsuranceChange Payment Information

Mary Helene Mason
Office: (225) 752-3100
Cell: (225) 938-7785
Direct Number: (225) 938-7785
Email Me

Privacy Policy / DMCA Notice / ADA Accessibility


This site is hosted, designed and copyright
© 1994 - 2026 by
Delta Media Group, Inc. -- Patent Pending --
15254 Positano Ct | MLS# 2026008466
This single family home located at 15254 Positano Ct, Prairieville, LA 70769 is currently listed for sale by Burns & Co., Inc., with an asking price of $515,000. This property was built in 2016 and has 5 bedrooms and 4 full baths with 3271 sq. ft. Positano Ct is located in the Renaissance 2nd Filing subdivision within the Ascension Parish school district. Search Renaissance 2nd Filing real estate on mmason.burnsandco.com today.