

BEDS4
BATHS3 full
SQUARE FEET2,542
MLS#2510186
STATUSActive
PROPERTY TYPEResidential - Single Family
SUBDIVISIONVersailles
SCHOOLSt Tammany Parish
Property Description
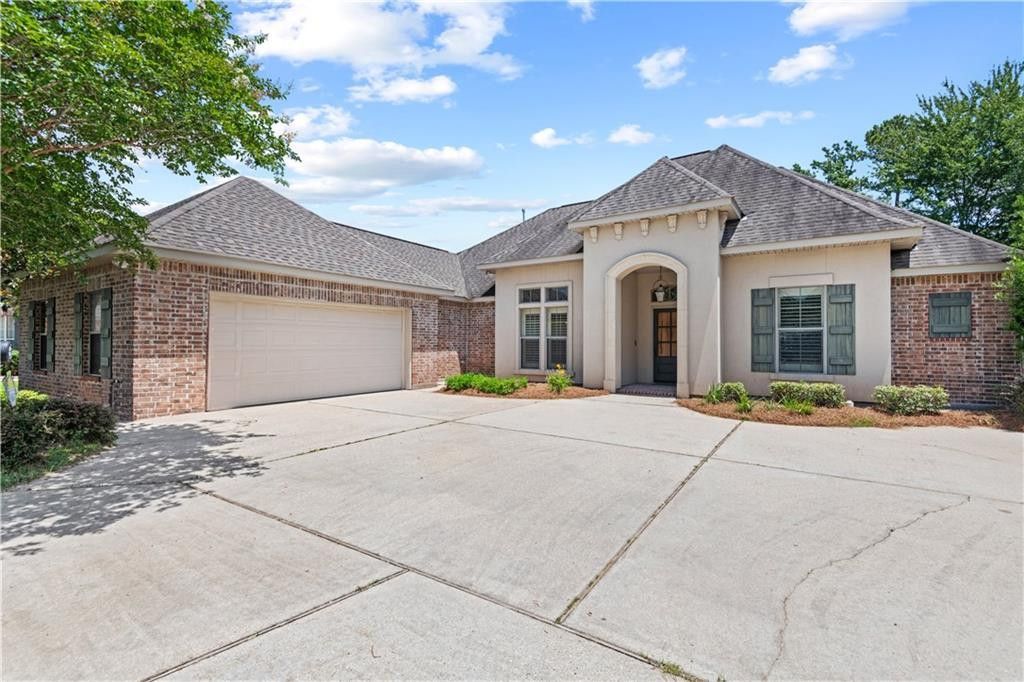
Welcome to this stunning 4-side brick home with stucco accents, perfectly situated on an oversized lot. This spacious residence offers an open floor plan, great for both everyday living and entertaining.Inside, you'll find elegant plantation shutters throughout the front of the home, main living areas, and even the garage. The kitchen features granite countertops and a gas stove, while the laundry area offers both gas and electric hookups.Comfort is a priority with a new AC unit installed in 2022, two water heaters, and a whole-home ionizer located in the attic unit. The attic is also floored, providing excellent extra storage space.The primary suite serves as a private retreat with a jetted tub, separate walk-in shower, and spacious layout. Step outside to a back patio complete with a gas line hookup for grilling or firepit set up.This home combines timeless design with modern convenience-don't miss your chance to make it yours!
Property Features
Property Type: Residential - Single Family
Cooling: Ceiling Fan(s), Other
Fireplaces: 1
Garage: 2
Heating: Other
Home Style: Traditional
Lot Size: 49.83x238.19x193.88x143.49
Roof Type: Shingle
Stories: 1.0
Year Built: 2010
Amenities
Pantry
Feature Descriptions
Appliances: Disposal, Dishwasher, Stainless Steel Appliance(s), Range, Oven
Association Fee Includes: Recreation Facilities, Pool
Community Features: Clubhouse
Days on Site: 19
Exterior: Brick, Stucco
Fencing: Other, Wood
Fireplace: Gas
Flooring: Carpet, Engineered Hardwood, Tile, Vinyl
HOA Fee: 495/ Annually
Laundry: Electric Dryer Hookup, Washer Hookup
Lot: Back Yard
Lot Dimensions: 49.83x238.19x193.88x143.49
Parcel#: 32980
Parking: Attached Garage, Driveway
Parking Notes: Attached Garage, Driveway
Sewer: Other
Utilities: Cable Available, Natural Gas Available
Water: Public
Local Schools
School District: St Tammany Parish
Listed By / Shown By
Listed By
Agency Name: Crescent Sotheby's International Realty
Agency Phone: 985-200-4802
Shown By
Agent Name: Mary Helene Mason
Agent Phone: Cell: (225) 938-7785
Agency Title: Burns & Co., Inc. REALTORS®

Estimate Your Payment
Estimated Payment
$ 1,366.61 per month $1,208.26 Principal & Interest $0.00 Property Tax (data not provided by mls) $158.35 Homeowner's InsuranceChange Payment Information

Mary Helene Mason
Office: (225) 752-3100
Cell: (225) 938-7785
Direct Number: (225) 938-7785
Email Me

Privacy Policy / DMCA Notice / ADA Accessibility


This site is hosted, designed and copyright
© 1994 - 2026 by
Delta Media Group, Inc. -- Patent Pending --
1521 Rue De Fontaine | MLS# 2510186
This single family home located at 1521 Rue De Fontaine, Covington, LA 70433 is currently listed for sale with an asking price of $542,900. This property was built in 2010 and has 4 bedrooms and 3 full baths with 2542 sq. ft. Rue De Fontaine is located in the Versailles subdivision within the St Tammany Parish school district. Search Versailles real estate on mmason.burnsandco.com today.