

BEDS4
BATHS2 full
SQUARE FEET2,163
MLS#200OMN
STATUSActive
PROPERTY TYPEResidential - Single Family
SUBDIVISIONCoquille
SCHOOLSt Tammany Parish
Property Description
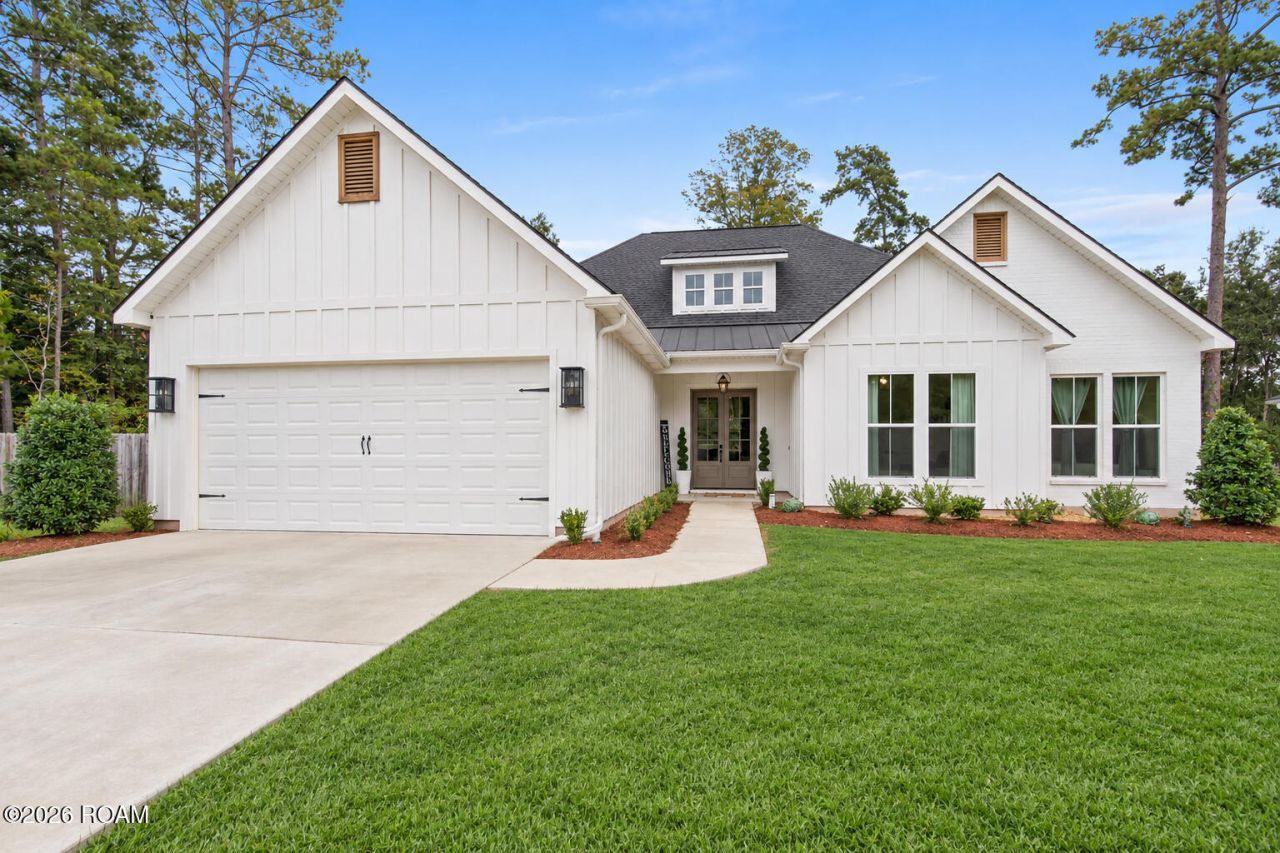
LUXURY LIVING AT ITS FINEST! This beautifully maintained, two-year-old home showcases exceptional craftsmanship and high-end custom finishes throughout. Designed with an inviting open concept floor plan, the home features soaring ceilings and an abundance of natural light. The stunning gourmet kitchen is the heart of the home, complete with an oversized center island, custom cabinetry extending to the ceiling, and a commercial-grade stove. The spacious primary suite offers a luxurious private retreat, featuring an expansive bedroom and a spa-inspired bathroom with a freestanding soaking tub and beautifully appointed custom-tiled shower. Immaculately maintained and thoughtfully designed, this home offers the perfect blend of elegance, comfort, and modern living. Located in a desirable gated community within a highly sought-after school district, this exceptional home is a must-see! Other Features: 4 bedrooms / 2 Bathrooms; 2-Car Attached Garage; Stainless Kitchen Appliances; Garden Home Lot with Lawn Maintenance Included!
Property Features
Property Type: Residential - Single Family
Cooling: Central Air
Fireplaces: 1
Garage: 2
Heating: Central
Lot Size: 0.09 Acres
Roof Type: Shingle
Stories: 1.0
Year Built: 2024
Amenities
Double Vanity
Entrance Foyer
Eat-in Kitchen
Kitchen Island
Open Floorplan
Pantry
Walk-In Closet(s)
Quartz
Standalone Tub
Crown Molding
Lighting
Rain Gutters
Feature Descriptions
Appliances: Dishwasher, Microwave, Range Hood, Stainless Steel Appliance(s), Range
Association Fee Includes: Maintenance Grounds
Days on Site: 3
Exterior: HardiPlank Type
Fireplace: Gas
Flooring: Vinyl
HOA Fee: 150/ Monthly
Laundry: Gas Dryer Hookup, Washer Hookup
Lot: Garden, Landscaped
Lot Dimensions: 57x68.96
Parcel#: 11638
Parking: Attached Garage, Concrete, Garage Door Opener
Parking Notes: Attached Garage, Concrete, Garage Door Opener
Security: Carbon Monoxide Detector(s), Gated Community, Smoke Detector(s)
Sewer: Community Sewer
Utilities: Cable Connected, Electricity Connected, Natural Gas Connected, Sewer Connected, Water Connected, Internet Connected
Water: Public
Local Schools
School District: St Tammany Parish
Listed By / Shown By
Listed By
Agency Name: Berkshire Hathaway HS - Mandeville
Agency Phone: 985-951-2324
Shown By
Agent Name: Mary Helene Mason
Agent Phone: Cell: (225) 938-7785
Agency Title: Burns & Co., Inc. REALTORS®

Estimate Your Payment
Estimated Payment
$ 1,256.10 per month $1,110.56 Principal & Interest $0.00 Property Tax (data not provided by mls) $145.54 Homeowner's InsuranceChange Payment Information

Mary Helene Mason
Office: (225) 752-3100
Cell: (225) 938-7785
Direct Number: (225) 938-7785
Email Me

Privacy Policy / DMCA Notice / ADA Accessibility


This site is hosted, designed and copyright
© 1994 - 2026 by
Delta Media Group, Inc. -- Patent Pending --
147 Coquille Drive | MLS# 200OMN
This single family home located at 147 Coquille Drive , Madisonville, LA 70447 is currently listed for sale with an asking price of $499,000. This property was built in 2024 and has 4 bedrooms and 2 full baths with 2163 sq. ft. Coquille Drive is located in the Coquille subdivision within the St Tammany Parish school district. Search Coquille real estate on mmason.burnsandco.com today.