

BEDS5
BATHS3 full
SQUARE FEET3,137
MLS#200OSE
STATUSActive
PROPERTY TYPEResidential - Single Family
SUBDIVISIONVersailles
SCHOOLSt Tammany Parish
Property Description
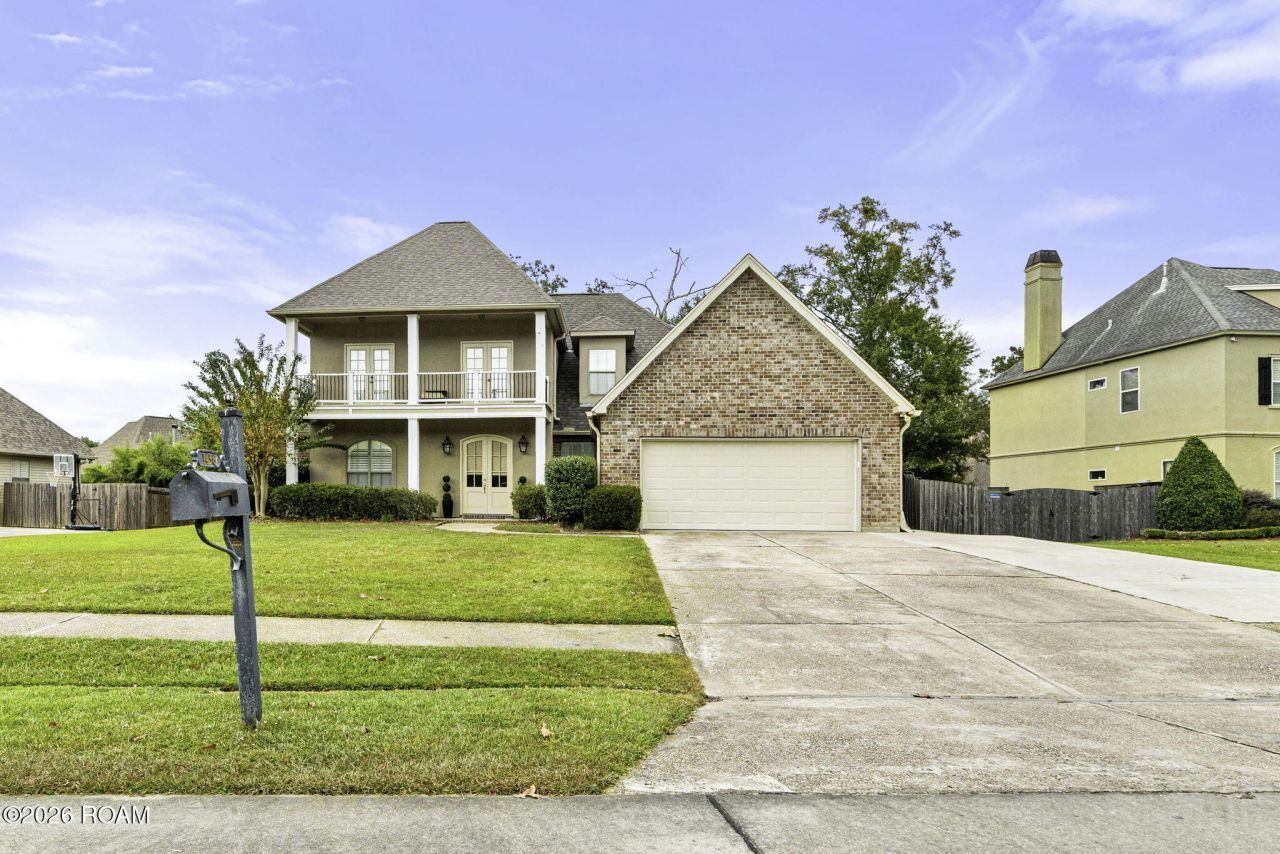
Discover the allure of living in Covington's desirable Versailles community! This 5-bedroom, 3-bath home offers 3,137 sq. ft. of living space with a versatile floor plan featuring 2 living areas, each with a gas fireplace. The downstairs primary suite includes an ensuite bath with dual vanities & a large walk-in closet, while an additional downstairs bedroom & full bath provide flexibility. Upstairs offers 3 bedrooms, a full bath & a balcony overlooking the front yard. The kitchen includes granite countertops, double wall ovens, gas cooktop, microwave, dishwasher, breakfast area & bar seating. Interior highlights include wood, carpet & tile flooring, updated lighting, a newer kitchen sink, select fixtures, smart thermostats, abundant closet & attic storage, plus a laundry room with gas & electric hookups and utility sink. Major improvements include a brand-new roof, brand-new upstairs HVAC system, new downstairs interior HVAC unit & two water heaters replaced in 2023. Transferable warranties are available for the windows, water heaters, both HVAC systems & roof. Outdoors, you'll find a large backyard with covered patio, storage shed, 2-car garage & ample driveway parking. Flood Zone X with community pool, playground & annual POA dues of $450. Move-in ready with room to make it your own! Schedule your private showing & see all that Versailles has to offer!
Property Features
Property Type: Residential - Single Family
Cooling: Central Air, Ceiling Fan(s)
Fireplaces: 2
Garage: 2
Heating: Central, Forced Air, Natural Gas
Home Style: Traditional
Lot Size: 0.32 Acres
Roof Type: Shingle
Stories: 2.0
Year Built: 2009
Amenities
Breakfast Bar
Bidet
Double Vanity
Entrance Foyer
Eat-in Kitchen
Kitchen Island
Pantry
Primary Downstairs
Smart Thermostat
Walk-In Closet(s)
High Ceilings
Separate Shower
Varied Ceiling Heights
Tray Ceiling(s)
Crown Molding
Built-in Features
Bookcases
Multi-Head Shower
Jetted Tub
Water Closet
En Suite
Solid Surface Counters
Lighting
Private Yard
Rain Gutters
Permeable Paving
Feature Descriptions
Appliances: Convection Oven, Double Oven, Dishwasher, Exhaust Fan, Electric Oven, Gas Cooktop, Microwave, Gas Water Heater, Stainless Steel Appliance(s), Gas Stove Connection, Self Cleaning Oven, Built-In Electric Oven
Association Fee Includes: Maintenance Grounds, Common Area, Common Area Maintenance, Maintenance of Subdivision Entry, Management, Recreation Facilities, Pool
Community Features: Curbs, Playground, Street Lights, Sidewalks, Close to Library, Close to Medical Facility, Close to Shopping Center
Days on Site: 3
Door Features: French Doors
Exterior: Brick, Concrete, Vinyl Siding
Fencing: Full, Privacy, Wood, Gate
Fireplace: Gas, Gas Starter, Factory Built, Gas Log
Flooring: Carpet, Ceramic Tile, Wood
HOA Fee: 450/ Annually
Laundry: Accessible Utilities or Laundry, Electric Dryer Hookup, Gas Dryer Hookup, Sink, Washer Hookup, Inside, Lower Level
Lot: Landscaped, Private, Rear Yard Vehicle Access, Shade Tree(s), Back Yard
Lot Dimensions: 109x142x86x145
Parcel#: 32486
Parking: Attached Garage, Concrete, Driveway, Garage Door Opener, Off Street, Garage Faces Front
Parking Notes: Attached Garage, Concrete, Driveway, Garage Door Open
Security: yes
Security: Carbon Monoxide Detector(s), Smoke Detector(s), Security System Owned
Sewer: Public Sewer
Utilities: Cable Available, Cable Connected, Electricity Available, Natural Gas Available, Natural Gas Connected, Sewer Available, Sewer Connected, Underground Utilities, Water Available, Water Connected, Internet Available, Internet Connected, Phone Available, Fiber Connected, F
Water: Public
Window: Bay Window(s), Double Pane Windows, Window Treatments, Screens, Aluminum Frames
Local Schools
School District: St Tammany Parish
Listed By / Shown By
Listed By
Agency Name: Coldwell Banker TEC Metairie
Agency Phone: 504-456-3522
Shown By
Agent Name: Mary Helene Mason
Agent Phone: Cell: (225) 938-7785
Agency Title: Burns & Co., Inc. REALTORS®

Estimate Your Payment
Estimated Payment
$ 1,397.06 per month $1,235.19 Principal & Interest $0.00 Property Tax (data not provided by mls) $161.88 Homeowner's InsuranceChange Payment Information

Mary Helene Mason
Office: (225) 752-3100
Cell: (225) 938-7785
Direct Number: (225) 938-7785
Email Me

Privacy Policy / DMCA Notice / ADA Accessibility


This site is hosted, designed and copyright
© 1994 - 2026 by
Delta Media Group, Inc. -- Patent Pending --
1456 Avenue Des Marquis | MLS# 200OSE
This single family home located at 1456 Avenue Des Marquis , Covington, LA 70433 is currently listed for sale with an asking price of $555,000. This property was built in 2009 and has 5 bedrooms and 3 full baths with 3137 sq. ft. Avenue Des Marquis is located in the Versailles subdivision within the St Tammany Parish school district. Search Versailles real estate on mmason.burnsandco.com today.