

BEDS3
BATHS2 full
SQUARE FEET1,813
MLS#200QFB
STATUSActive
PROPERTY TYPEResidential - Single Family
SUBDIVISIONRoyal Oak Estates
SCHOOLSt Landry Parish
Property Description
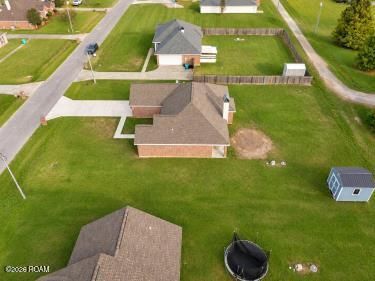
Looking for a beautiful home with plenty of space to make your own! Welcome to 143 Faith Drive this home Qualifies for 100% financing! This beauty offers over 1800 square feet of living space, features 3 spacious bedrooms and 2 full bathrooms. With a beautiful brick exterior, large yard great for family events and holidays, with an attached garage, open floor plan, varied ceilings heights, ceramic tile and wood laminate floors, granite countertops, walk in closets, garden tub and beautiful fireplace! If you have been searching for an affordable home don't miss your opportunity to make 143 Faith Drive your own. Schedule your private showing today!
Property Features
Property Type: Residential - Single Family
Cooling: Central Air
Fireplaces: 1
Garage: 2
Heating: Central
Lot Size: 0.39 Acres
Roof Type: Composition
Stories: 1.0
Year Built: 2015
Amenities
Walk-In Closet(s)
High Ceilings
Separate Shower
Varied Ceiling Heights
Vaulted Ceiling(s)
Storage
Feature Descriptions
Appliances: Disposal, Dishwasher
Community Features: Street Lights
Days on Site: 2
Door Features: Wide Doors, Storm Door(s)
Exterior: Brick
Fireplace: Wood Burning
Flooring: Laminate, Other, Wood
Laundry: Electric Dryer Hookup, Washer Hookup
Lot: Cul-De-Sac
Lot Dimensions: 100X182.5
Parcel#: 0106530595AA
Parking: Concrete
Parking Notes: Concrete
Security: Carbon Monoxide Detector(s), Fire Alarm, Smoke Detector(s)
Sewer: Mechanical Sewer
Utilities: Cable Available, Electricity Available, Sewer Available, Water Available, Internet Available
Water: Public
Window: Double Pane Windows, Tinted Windows
Local Schools
School District: St Landry Parish
Listed By / Shown By
Listed By
Agency Name: Real Broker, LLC
Agency Phone: 337-534-0555
Shown By
Agent Name: Mary Helene Mason
Agent Phone: Cell: (225) 938-7785
Agency Title: Burns & Co., Inc. REALTORS®

Estimate Your Payment
Estimated Payment
$ 594.07 per month $525.23 Principal & Interest $0.00 Property Tax (data not provided by mls) $68.83 Homeowner's InsuranceChange Payment Information

Mary Helene Mason
Office: (225) 752-3100
Cell: (225) 938-7785
Direct Number: (225) 938-7785
Email Me

Privacy Policy / DMCA Notice / ADA Accessibility


This site is hosted, designed and copyright
© 1994 - 2026 by
Delta Media Group, Inc. -- Patent Pending --
143 Faith Drive | MLS# 200QFB
This single family home located at 143 Faith Drive , Opelousas, LA 70570 is currently listed for sale with an asking price of $236,000. This property was built in 2015 and has 3 bedrooms and 2 full baths with 1813 sq. ft. Faith Drive is located in the Royal Oak Estates subdivision within the St Landry Parish school district. Search Royal Oak Estates real estate on mmason.burnsandco.com today.