

BEDS5
BATHS3 full 2 partial
SQUARE FEET4,012
MLS#200OJW
STATUSActive
PROPERTY TYPEResidential - Single Family
SCHOOLCentral Community
Property Description
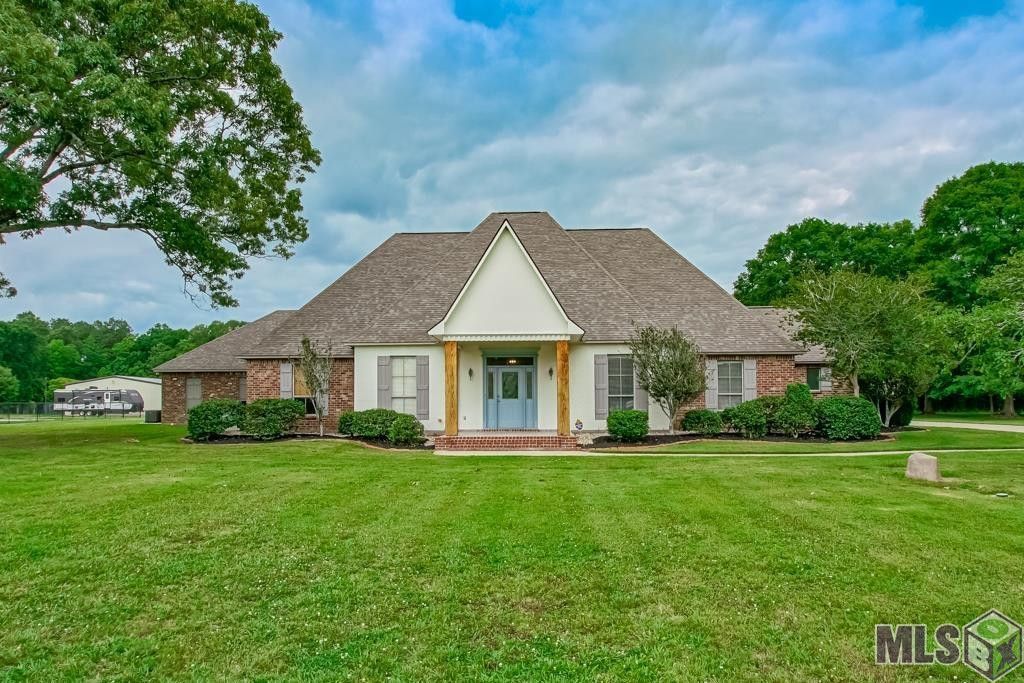
***Dream Home Alert*** This stunning 5-bedroom, 3.5-bathroom house is located in the heart of Central on Lovett Rd. Part of the highly desirable Central Community School District, this property offers a perfect blend of space, luxury, and functionality. Some highlights include fresh, neutral paint colors throughout to create a light and inviting atmosphere. Granite countertops, tile, and wood floors add a touch of modern elegance. Step inside to the tranquility of the Master Suite - relax and unwind in the oversized soaking garden tub and a spacious shower. Located inside is an additional master suite suitable for use as a mother in-law space. Outside is an entertainer's paradise that overlooks sprawling acres of land and a sparkling gunite pool with an attached spa, perfect for creating lasting memories with family and friends. This home boasts ample storage space, an enormous laundry room, and a shop outside to ensure you have plenty of room for all your belongings and hobbies. Set your worries aside with this whole-house generator. This property has everything one could ask for. New roof 2022. Schedule your showing today! Owner/Agent
Property Features
Property Type: Residential - Single Family
Cooling: Central Air, Ceiling Fan(s)
Fireplaces: 1
Heating: Central
Home Style: Traditional
Lot Size: 4.86 Acres
Roof Type: Shingle
Stories: 1.0
Year Built: 2002
Amenities
Breakfast Bar
Double Vanity
Eat-in Kitchen
Kitchen Island
Pantry
Walk-In Closet(s)
High Ceilings
Separate Shower
Varied Ceiling Heights
Standalone Tub
Crown Molding
Built-in Features
Bookcases
Multi-Head Shower
Custom Built Cabinets
Water Closet
En Suite
Lighting
Storage
Feature Descriptions
Appliances: Disposal, Dishwasher, Electric Cooktop, Electric Oven, Microwave, Stainless Steel Appliance(s), Range
Community Features: Park, Fitness Center, Close to Library, Close to Medical Facility
Days on Site: 4
Exterior: Brick, Frame, Stucco, Vinyl Siding
Fencing: Partial, Privacy, Wrought Iron
Fireplace: Gas Log
Flooring: Ceramic Tile, Wood
Laundry: Laundry Closet, Electric Dryer Hookup, Main Level, Sink, Washer Hookup, Inside
Lot: Landscaped, Level
Lot Dimensions: 237x977x239x968
Other Equipment: Generator
Parcel#: 1885464
Parking: Attached Carport, Additional Parking, Driveway, Covered
Parking Notes: Attached Carport, Additional Parking, Driveway, Cover
Pool: Heated, Pool/Spa Combo, Gunite
Security: yes
Security: Carbon Monoxide Detector(s), Fire Alarm, Fire Sprinkler System, Smoke Detector(s), Security System Owned
Sewer: Mechanical Sewer
Swimming Pool: Yes
Utilities: Cable Available, Electricity Available, Electricity Connected, Sewer Available, Sewer Connected, Underground Utilities, Water Available, Water Connected, Internet Available, Internet Connected
Water: Public
Window: Insulated Windows, Shutters, Screens
Local Schools
School District: Central Community
Listed By / Shown By
Listed By
Agency Name: Zatta Real Estate Group LLC
Agency Phone: 225-279-4668
Shown By
Agent Name: Mary Helene Mason
Agent Phone: Cell: (225) 938-7785
Agency Title: Burns & Co., Inc. REALTORS®

Estimate Your Payment
Estimated Payment
$ 2,262.99 per month $2,000.78 Principal & Interest $0.00 Property Tax (data not provided by mls) $262.21 Homeowner's InsuranceChange Payment Information

Mary Helene Mason
Office: (225) 752-3100
Cell: (225) 938-7785
Direct Number: (225) 938-7785
Email Me

Privacy Policy / DMCA Notice / ADA Accessibility


This site is hosted, designed and copyright
© 1994 - 2026 by
Delta Media Group, Inc. -- Patent Pending --
14055 Lovett Road | MLS# 200OJW
This single family home located at 14055 Lovett Road , Central, LA 70818 is currently listed for sale with an asking price of $899,000. This property was built in 2002 and has 5 bedrooms and 3 full and 2 partial baths with 4012 sq. ft. Lovett Road is located within the Central Community school district. Search Central real estate on mmason.burnsandco.com today.