

BEDS4
BATHS2 full 1 partial
SQUARE FEET2,054
MLS#2573322
STATUSActive
PROPERTY TYPEResidential - Single Family
SUBDIVISIONRiverlands
Property Description
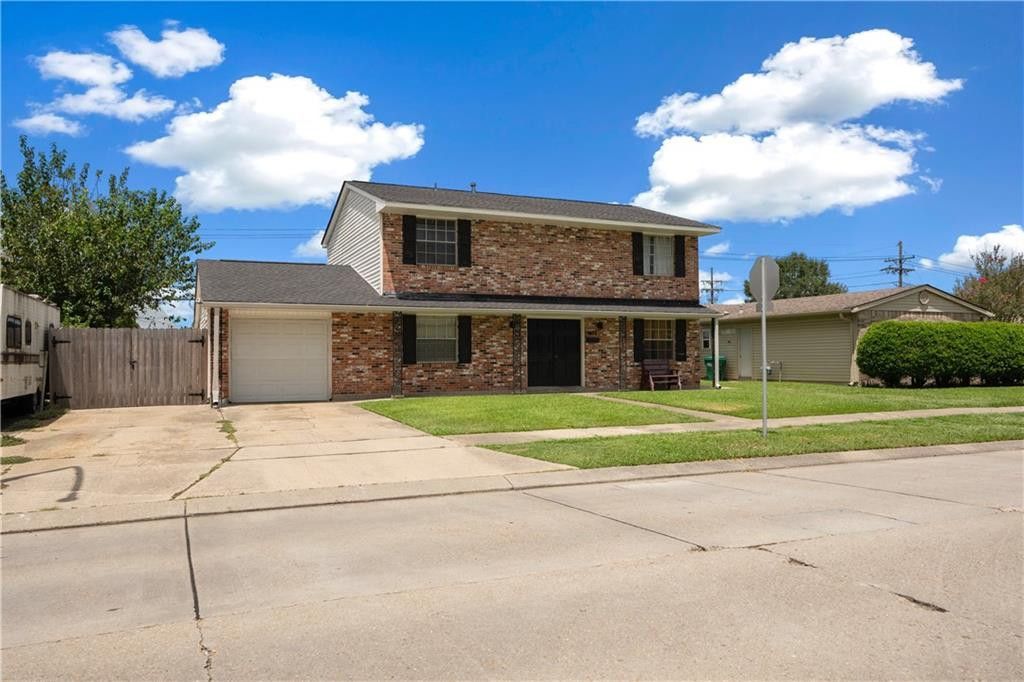
Bring your ideas and make this LaPlace home your own! Step inside to find two separate living areas, both providing easy access to the kitchen and dining area. An additional sunroom offers even more space to spread out and enjoy indoor/outdoor living.The primary bedroom features an en-suite bath, while three additional bedrooms offer flexibility for guests, a home office, or hobbies.Outside, you'll find a large fully fenced backyard with plenty of room to enjoy or make your own. A one-car attached garage, two-car driveway, and rear yard vehicle access provide additional parking and storage options.Conveniently located near shopping, dining, schools, parks, and other local amenities. With plenty of space and potential throughout, this home is ready for its next chapter. Schedule your showing today!Thank you
Property Features
Property Type: Residential - Single Family
Cooling: Central Air, Ceiling Fan(s)
Heating: Central
Home Style: Traditional
Lot Size: 0.19 Acres
Roof Type: Shingle
Stories: 2.0
Year Built: 1968
Feature Descriptions
Appliances: Dishwasher, Microwave, Range, Oven
Days on Site: 19
Exterior: Brick, Vinyl Siding
Fencing: Other, Wood
Flooring: Plank, Tile, Vinyl, Wood
Laundry: Electric Dryer Hookup, Washer Hookup
Lot: Rear Yard Vehicle Access
Lot Dimensions: 68x120
Parcel#: 0410089195
Parking: Attached Garage
Parking Notes: Attached Garage
Sewer: Public Sewer
Utilities: Natural Gas Available
Water: Public
Listed By / Shown By
Listed By
Agency Name: NOLA Living Realty
Agency Phone: 504-301-9757
Shown By
Agent Name: Mary Helene Mason
Agent Phone: Cell: (225) 938-7785
Agency Title: Burns & Co., Inc. REALTORS®

Estimate Your Payment
Estimated Payment
$ 603.88 per month $533.91 Principal & Interest $0.00 Property Tax (data not provided by mls) $69.97 Homeowner's InsuranceChange Payment Information

Mary Helene Mason
Office: (225) 752-3100
Cell: (225) 938-7785
Direct Number: (225) 938-7785
Email Me

Privacy Policy / DMCA Notice / ADA Accessibility


This site is hosted, designed and copyright
© 1994 - 2026 by
Delta Media Group, Inc. -- Patent Pending --
1401 Ridgefield Drive | MLS# 2573322
This single family home located at 1401 Ridgefield Drive , Laplace, LA 70068 is currently listed for sale with an asking price of $239,900. This property was built in 1968 and has 4 bedrooms and 2 full and 1 partial baths with 2054 sq. ft. Ridgefield Drive is located in the Riverlands subdivision. Search Riverlands real estate on mmason.burnsandco.com today.