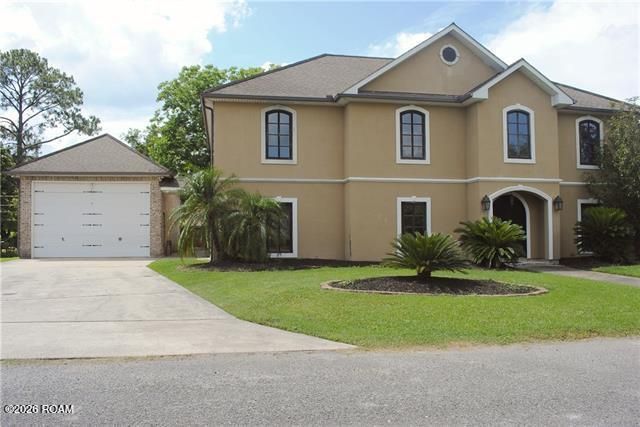


BEDS5
BATHS4 full
SQUARE FEET4,450
MLS#200QWV
STATUSActive
PROPERTY TYPEResidential - Single Family
SUBDIVISIONLasseigne
SCHOOLSt Charles Parish
Property Description
Beautiful Custom built Home featuring 5 bedrooms, full baths , kitchen with GE Monogram Commercial grade stainless steel appliances, granite counter tops with island , wet bar, 20ft and 10ft ceilings, double insulated windows, foam insulation for low electricity bills, large primary bath with Vita bath showering system and designer series whirlpool tub , security system, fireplacein suite, greatroom is wired for projection tv, surround sound, roof & gutters 2022, oversized 20x40x20 garage for vehicles, boat, Rv. Seller is motivated and will entertain all offers! X flood Zone
Property Features
Property Type: Residential - Single Family
Cooling: Central Air
Fireplaces: 1
Garage: 2
Heating: Central, Electric
Home Style: Traditional
Lot Size: 0.24 Acres
Stories: 2.0
Year Built: 2000
Amenities
Kitchen Island
Pantry
Wet Bar
Walk-In Closet(s)
High Ceilings
Separate Shower
Wired for Sound
Custom Built Cabinets
Jetted Tub
En Suite
Storage
Feature Descriptions
Appliances: Disposal, Double Oven, Dishwasher, Gas Range, Microwave, Refrigerator, Range Hood, Oven
Community Features: Street Lights, Close to Library
Exterior: Brick, Stucco, Vinyl Siding
Fireplace: Gas Starter
Flooring: Carpet, Ceramic Tile
Laundry: Electric Dryer Hookup, Main Level, Washer Hookup, Inside
Lot: Irregular Lot
Lot Dimensions: 120x118x105
Parcel#: -5- 054 000 00002
Parking: Detached Garage, Driveway, RV Access/Parking, Boat, Garage Faces Front
Parking Notes: Detached Garage, Driveway, RV Access/Parking, Boat, Ga
Security: yes
Security: Carbon Monoxide Detector(s), Smoke Detector(s), Security System Owned
Sewer: Public Sewer
Utilities: Cable Available, Electricity Connected, Natural Gas Available, Sewer Connected, Water Available, Water Connected, Internet Available, Internet Connected
Water: Public
Window: Insulated Windows
Local Schools
School District: St Charles Parish
Listed By / Shown By
Listed By
Agency Name: Compass Kenner
Agency Phone: 504-443-6464
Shown By
Agent Name: Mary Helene Mason
Agent Phone: Cell: (225) 938-7785
Agency Title: Burns & Co., Inc. REALTORS®

Estimate Your Payment
Estimated Payment
$ 1,711.47 per month $1,513.16 Principal & Interest $0.00 Property Tax (data not provided by mls) $198.30 Homeowner's InsuranceChange Payment Information

Mary Helene Mason
Office: (225) 752-3100
Cell: (225) 938-7785
Direct Number: (225) 938-7785
Email Me

Privacy Policy / DMCA Notice / ADA Accessibility


This site is hosted, designed and copyright
© 1994 - 2026 by
Delta Media Group, Inc. -- Patent Pending --
14 Pony Lane | MLS# 200QWV
This single family home located at 14 Pony Lane , Saint Rose, LA 70087 is currently listed for sale with an asking price of $679,900. This property was built in 2000 and has 5 bedrooms and 4 full baths with 4450 sq. ft. Pony Lane is located in the Lasseigne subdivision within the St Charles Parish school district. Search Lasseigne real estate on mmason.burnsandco.com today.