

BEDS3
BATHS2 full 1 partial
SQUARE FEET2,181
MLS#2575228
STATUSActive
PROPERTY TYPEResidential - Single Family
SUBDIVISIONNew Subdivision
SCHOOLWashington Parish
Property Description
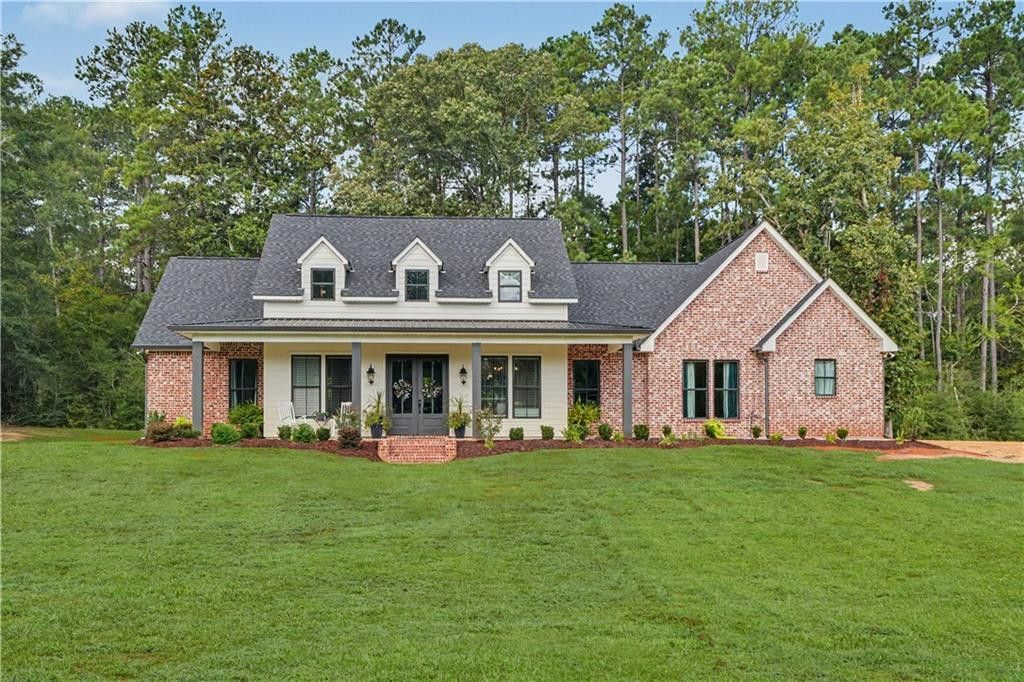
This gem of a home sits high and dry in sought after Fleetwood subdivision on the outskirt of Franklinton. Built by Burris Construction in 2022, this home features an open concept living and kitchen with custom brick detailing. Just off of the kitchen you will access a perfect size Butler's pantry complete with a coffee bar. The kitchen features a stand alone island with seating and a custom oven hood. Living room focal point is the beautiful brick fireplace! No carpet. Luxury vinyl plank flooring throughout with the exception of primary bathroom. Separate dining room open to the kitchen. Primary ensuite features a toilet room, jetted tub, custom shower, and walk in closet. Enjoy entertaining with a large covered back patio area overlooking the wooded treeline. This property features a room attached to the shop that is anyone's dream space for creating, home office, man cave, hangout or could be converted to an apartment area.
Property Features
Property Type: Residential - Single Family
Cooling: Central Air, Ceiling Fan(s), Other
Fireplaces: 1
Heating: Central, Other
Home Style: Traditional
Lot Size: 1.00 Acres
Roof Type: Shingle
Stories: 1.0
Year Built: 2022
Amenities
Kitchen Island
Pantry
High Ceilings
Beamed Ceilings
Feature Descriptions
Appliances: Dishwasher, Microwave, Refrigerator, Stainless Steel Appliance(s), Range, Oven
Association Fee Includes: Other
Days on Site: 18
Exterior: Brick, HardiPlank Type
Fencing: None
Fireplace: Wood Burning, Gas Starter
Flooring: Plank, Tile, Vinyl, Wood
HOA Fee: 50/ Annually
Laundry: Electric Dryer Hookup, Washer Hookup
Lot: Other
Lot Dimensions: 166 x 380 x 184 x 283
Parcel#: 0100019910
Parking: Off Street, Limestone
Parking Notes: Off Street, Limestone
Sewer: Septic Tank
Utilities: Cable Available, Electricity Connected, Propane, Sewer Connected, Water Connected
Water: Well
Local Schools
High School: WPSB
Middle School: WPSB, WPSB
Elementary School: WPSB
School District: Washington Parish
Listed By / Shown By
Listed By
Agency Name: Goings Group Real Estate Servi
Agency Phone: 985-322-2103
Shown By
Agent Name: Mary Helene Mason
Agent Phone: Cell: (225) 938-7785
Agency Title: Burns & Co., Inc. REALTORS®

Estimate Your Payment
Estimated Payment
$ 1,019.48 per month $901.35 Principal & Interest $0.00 Property Tax (data not provided by mls) $118.13 Homeowner's InsuranceChange Payment Information

Mary Helene Mason
Office: (225) 752-3100
Cell: (225) 938-7785
Direct Number: (225) 938-7785
Email Me

Privacy Policy / DMCA Notice / ADA Accessibility


This site is hosted, designed and copyright
© 1994 - 2026 by
Delta Media Group, Inc. -- Patent Pending --
138 Smith Road | MLS# 2575228
This single family home located at 138 Smith Road, Franklinton, LA 70438 is currently listed for sale with an asking price of $405,000. This property was built in 2022 and has 3 bedrooms and 2 full and 1 partial baths with 2181 sq. ft. Smith Road is located in the New Subdivision subdivision within the Washington Parish school district. Search New Subdivision real estate on mmason.burnsandco.com today.