

BEDS4
BATHS2 full
SQUARE FEET1,936
MLS#2600008683
STATUSActive
PROPERTY TYPEResidential - Single Family
SUBDIVISIONHockady Height
SCHOOLAcadia Parish
Property Description
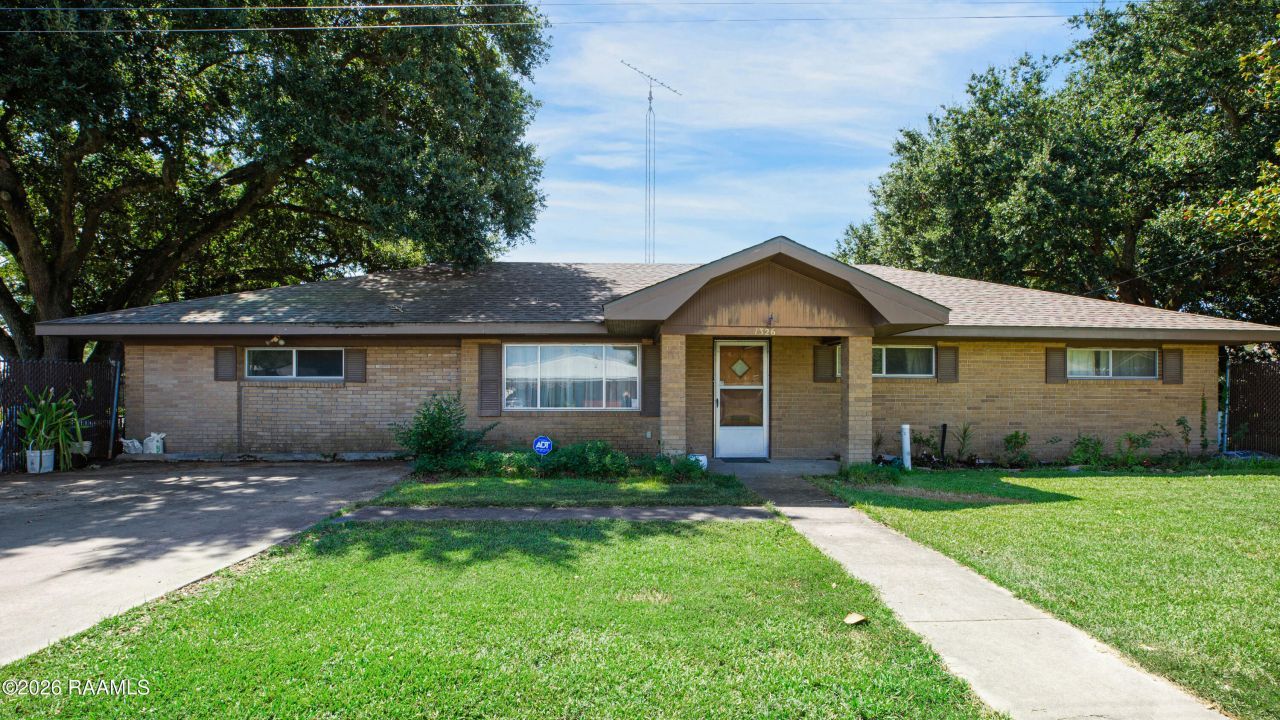
Located just minutes from area schools, Ochsner Acadia General Hospital, and everyday conveniences, this well-maintained ranch-style home offers space, flexibility, and a large fenced-in yard.Recently painted in a clean, neutral white, the interior feels bright and refreshed, creating a blank canvas for its next owner. The open split-bedroom floor plan centers around a spacious kitchen, dining, and living area, making the main living space ideal for both everyday life and entertaining.Three comfortable bedrooms and a full bathroom are located on one side of the home, while the opposite side offers a large bonus room, utility room, and second bathroom. The bonus room could easily be used as an addition bedroom, den, game room, home office, hobby space, or additional living area. Outside, the generous 130' x 74' lot is fully fenced and offers plenty of room to play, garden, entertain, or enjoy the outdoors. Mature oak trees and a lovely magnolia provide shade and add character to the property. A separate concrete-floored, fenced enclosure provides an ideal space for a kennel or other outdoor use.Parking is another standout feature, with space for up to five vehicles in the front, plus a double side gate providing access for two additional vehicles.With its fresh neutral paint, flexible floor plan, ample parking, and spacious fenced yard, this Hockady Heights home is ready for you to bring your vision and make it your own!
Property Features
Property Type: Residential - Single Family
Cooling: Central Air
Heating: Central, Natural Gas
Home Style: Ranch, Traditional
Lot Size: 0.22 Acres
Roof Type: Composition
Stories: 1.0
Year Built: 1969
Amenities
Built-in Features
Bookcases
Feature Descriptions
Appliances: Dryer, Dishwasher, Electric Cooktop, Electric Range, Gas Cooktop, Microwave, Refrigerator, Washer
Days on Site: 18
Exterior: Brick, Frame
Fencing: Chain Link, Gate
Flooring: Carpet, Vinyl
Lot: Level, Back Yard
Lot Dimensions: 74X130
Parcel#: 0610103100
Parking: Open
Parking Notes: Open
Security: Prewired
Sewer: Public Sewer
Water: Public
Local Schools
High School: Crowley
Middle School: Crowley
Elementary School: North Crowley
School District: Acadia Parish
Listed By / Shown By
Listed By
Agency Name: ICON Real Estate Co
Agency Phone: 337-534-4099
Shown By
Agent Name: Mary Helene Mason
Agent Phone: Cell: (225) 938-7785
Agency Title: Burns & Co., Inc. REALTORS®

Estimate Your Payment
Estimated Payment
$ 400.24 per month $353.87 Principal & Interest $0.00 Property Tax (data not provided by mls) $46.38 Homeowner's InsuranceChange Payment Information

Mary Helene Mason
Office: (225) 752-3100
Cell: (225) 938-7785
Direct Number: (225) 938-7785
Email Me

Privacy Policy / DMCA Notice / ADA Accessibility


This site is hosted, designed and copyright
© 1994 - 2026 by
Delta Media Group, Inc. -- Patent Pending --
1326 E 12th Street | MLS# 2600008683
This single family home located at 1326 E 12th Street, Crowley, LA 70526 is currently listed for sale with an asking price of $159,000. This property was built in 1969 and has 4 bedrooms and 2 full baths with 1936 sq. ft. E 12th Street is located in the Hockady Height subdivision within the Acadia Parish school district. Search Hockady Height real estate on mmason.burnsandco.com today.