

BEDS5
BATHS4 full
SQUARE FEET3,210
MLS#2026018408
STATUSActive
PROPERTY TYPEResidential - Single Family
SUBDIVISIONBelle Savanne
SCHOOLAscension Parish
Property Description
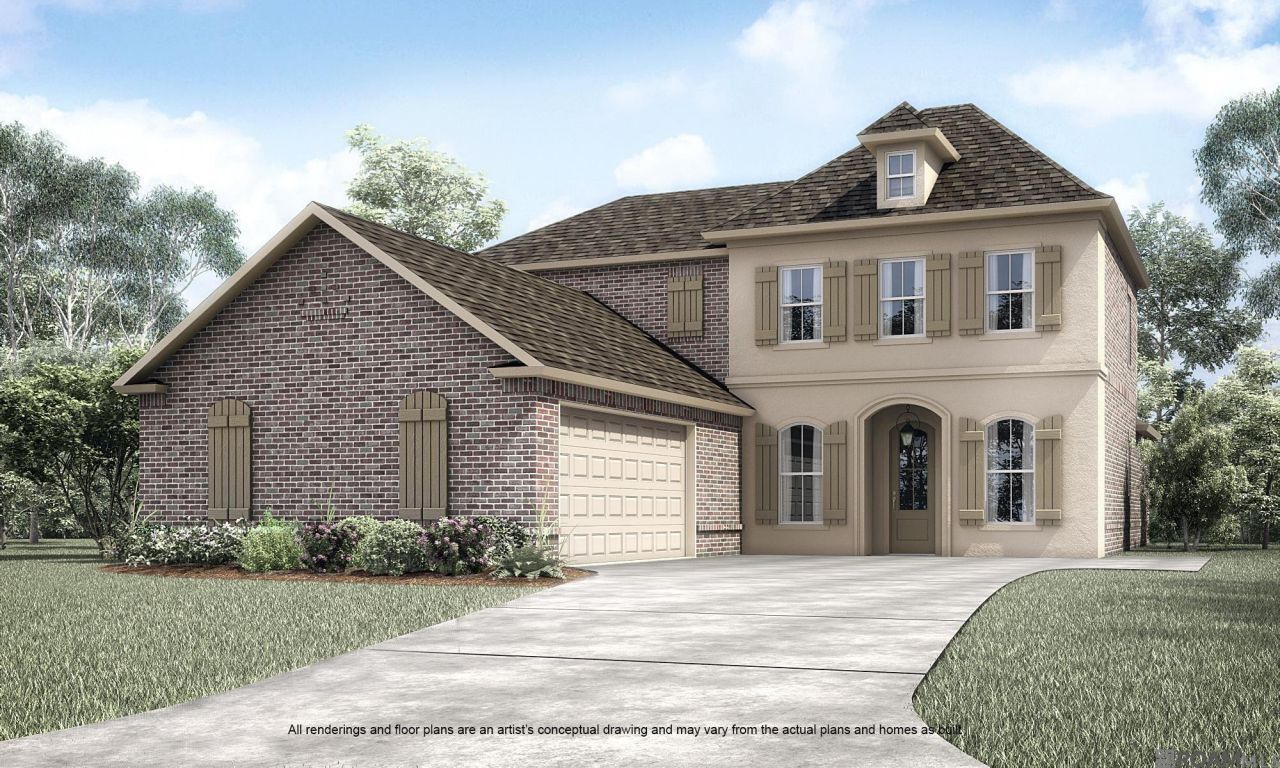
Proposed construction-build the Belmont II A by Level Homes on a spacious 0.58 acre waterfront lot in Belle Savanne. This 3,210 sq. ft. two-story plan features 5 bedrooms, 4 full baths, a spacious upstairs loft and 2-car garage. The open living, dining and kitchen areas offer an inviting layout for everyday living and entertaining. The kitchen features include stainless steel appliances with gas range, custom paint-grade cabinetry, 3 cm granite countertops, white subway tile backsplash, pendant lighting, an undermount sink with pull-down faucet and built-in trash drawer. The primary suite includes a custom tiled shower with framed glass enclosure, 5-foot soaking tub with granite deck and surround, granite vanity tops and framed mirrors. An additional bedroom/study and a full bath is downstairs while upstairs features three bedrooms, 2 full baths and a spacious loft. Additional standard features include luxury vinyl plank flooring in open living areas, a ventless gas fireplace, tankless gas water heater, energy-efficient windows, covered rear porch, and professional landscaping. THIS IS PROPOSED CONSTRUCTION THAT CAN BE BUILT WITHIN 6-7 MONTHS FROM TIME OF CONTRACT. THE BUYERS CAN CUSTOMIZE THE HOME AT THE BUILDER'S DESIGN CENTER. Other lots and plans available. Belle Savanne is a walkable neighborhood featuring multiple lakes, green space and a stunning community pool with cabana.
Property Features
Property Type: Residential - Single Family
Cooling: Central Air, Ceiling Fan(s)
Heating: Central
Home Style: Traditional
Lot Size: 0.58 Acres
Roof Type: Shingle
Stories: 2.0
Year Built: 2027
Amenities
Breakfast Bar
Double Vanity
Kitchen Island
Pantry
Walk-In Closet(s)
High Ceilings
Separate Shower
Varied Ceiling Heights
Tray Ceiling(s)
Crown Molding
Water Closet
En Suite
Lighting
Feature Descriptions
Appliances: Disposal, Double Oven, Dishwasher, Gas Cooktop, Microwave, Refrigerator, Range Hood, Gas Water Heater, Tankless Water Heater, Stainless Steel Appliance(s), Range, Gas Stove Connection
Association Fee Includes: Common Area, Common Area Maintenance, Maintenance of Subdivision Entry, Management, Other
Community Features: Curbs, Sidewalks, Other
Days on Site: 19
Exterior: Brick, Frame, Fiber Cement, Stucco
Fencing: None
Fireplace: Ventless, Gas Log
Flooring: Carpet, Ceramic Tile, Other
HOA Fee: 720/ Annually
Laundry: Electric Dryer Hookup, Washer Hookup, Inside
Lot: Irregular Lot, Landscaped, Level
Lot Dimensions: 45.54x321.12x85x309.95
Parcel#: 00000
Parking: Attached Garage, Garage Door Opener
Parking Notes: Attached Garage, Garage Door Opener
Security: Smoke Detector(s)
Sewer: Public Sewer
Utilities: Cable Available
Water: Public
Window: Screens
Local Schools
School District: Ascension Parish
Listed By / Shown By
Listed By
Agency Name: Keller Williams Realty Red Stick Partners
Agency Phone: 225-768-1800
Shown By
Agent Name: Mary Helene Mason
Agent Phone: Cell: (225) 938-7785
Agency Title: Burns & Co., Inc. REALTORS®

Estimate Your Payment
Estimated Payment
$ 1,453.70 per month $1,285.26 Principal & Interest $0.00 Property Tax (data not provided by mls) $168.44 Homeowner's InsuranceChange Payment Information

Mary Helene Mason
Office: (225) 752-3100
Cell: (225) 938-7785
Direct Number: (225) 938-7785
Email Me

Privacy Policy / DMCA Notice / ADA Accessibility


This site is hosted, designed and copyright
© 1994 - 2026 by
Delta Media Group, Inc. -- Patent Pending --
13249 Belle Reine Dr | MLS# 2026018408
This single family home located at 13249 Belle Reine Dr, Geismar, LA 70734 is currently listed for sale with an asking price of $577,500. This property was built in 2027 and has 5 bedrooms and 4 full baths with 3210 sq. ft. Belle Reine Dr is located in the Belle Savanne subdivision within the Ascension Parish school district. Search Belle Savanne real estate on mmason.burnsandco.com today.