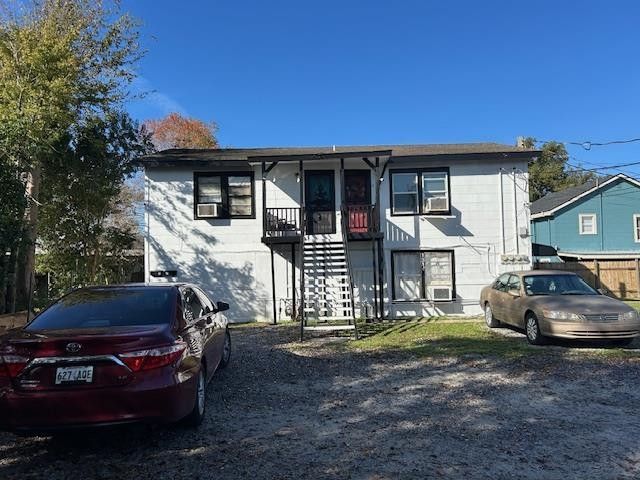


BEDS0
BATHS
MLS#2026018494
STATUSPending Continue to Show
PROPERTY TYPEMulti Unit - Multiple
SUBDIVISIONDaspit - Breaux
SCHOOLTerrebonne Parish
Property Description
Four Unit building with two units upstairs and two units downstairs. Upstairs units have been renovated (D in 2026) more recently than downstairs units. Apt. B has been leased to same resident since October 2007. Apt. A is currently used for storage; could be renovated and returned to use as a rental unit. All have window heat/cool units, stove and refrigerator furnished by owner. Residents pay all utilities. Owner pays for pest control and lawn service only. Exterior was repaired and painted in 2024/25. Many of the windows have been replaced (all five replaced 2026 in Apt. D) Storage unit (Apt. A) has been used as a rental unit in the past. Has same floor plan as other units with kitchen, living room, bedroom and bathroom. Parish owned servitude adjacent to the property (at dead end) has a storm drain that is poorly maintained by the drainage dept. Heavy rains (if drain has debris covering it) have caused water to seep into left (near door) and rear (bedroom) areas of the unit. Management makes an effort to keep the drain cleaned off; property would benefit from a drainage system that would prevent seepage and keep water away from the building.
Property Features
Property Type: Multi Unit - Multiple
Cooling: Ceiling Fan(s), Window Unit(s)
Heating: Electric, Other
Lot Size: 0.11 Acres
Roof Type: Asphalt
Year Built: 1955
Feature Descriptions
Appliances: Refrigerator, Range, Gas Stove Connection
Days on Site: 18
Exterior: Frame, Asbestos Siding
Fencing: Partial
Flooring: Ceramic Tile, Other, Tile, Vinyl
Lot: Dead End
Lot Dimensions: 50 x 107
Parcel#: 20918
Parking: Parking Lot
Parking Notes: Parking Lot
Sewer: Public Sewer
Units: 4
Utilities: Cable Available
Water: Public
Local Schools
School District: Terrebonne Parish
Listed By / Shown By
Listed By
Agency Name: FOUR STAR REAL ESTATE, INC
Agency Phone: 985-851-1600
Shown By
Agent Name: Mary Helene Mason
Agent Phone: Cell: (225) 938-7785
Agency Title: Burns & Co., Inc. REALTORS®

Estimate Your Payment
Estimated Payment
$ 314.65 per month $278.20 Principal & Interest $0.00 Property Tax (data not provided by mls) $36.46 Homeowner's InsuranceChange Payment Information

Mary Helene Mason
Office: (225) 752-3100
Cell: (225) 938-7785
Direct Number: (225) 938-7785
Email Me

Privacy Policy / DMCA Notice / ADA Accessibility


This site is hosted, designed and copyright
© 1994 - 2026 by
Delta Media Group, Inc. -- Patent Pending --
1314 Daspit Street | MLS# 2026018494
This multi-family property located at 1314 Daspit Street, Houma, LA 70360 is currently listed for sale with an asking price of $125,000. Daspit Street is located within the Terrebonne Parish school district. Search Houma real estate on mmason.burnsandco.com today.