

BEDS4
BATHS3 full
SQUARE FEET2,665
MLS#200ICS
STATUSActive
PROPERTY TYPEResidential - Single Family
SUBDIVISIONLegacy Hills
SCHOOLAscension Parish
Property Description
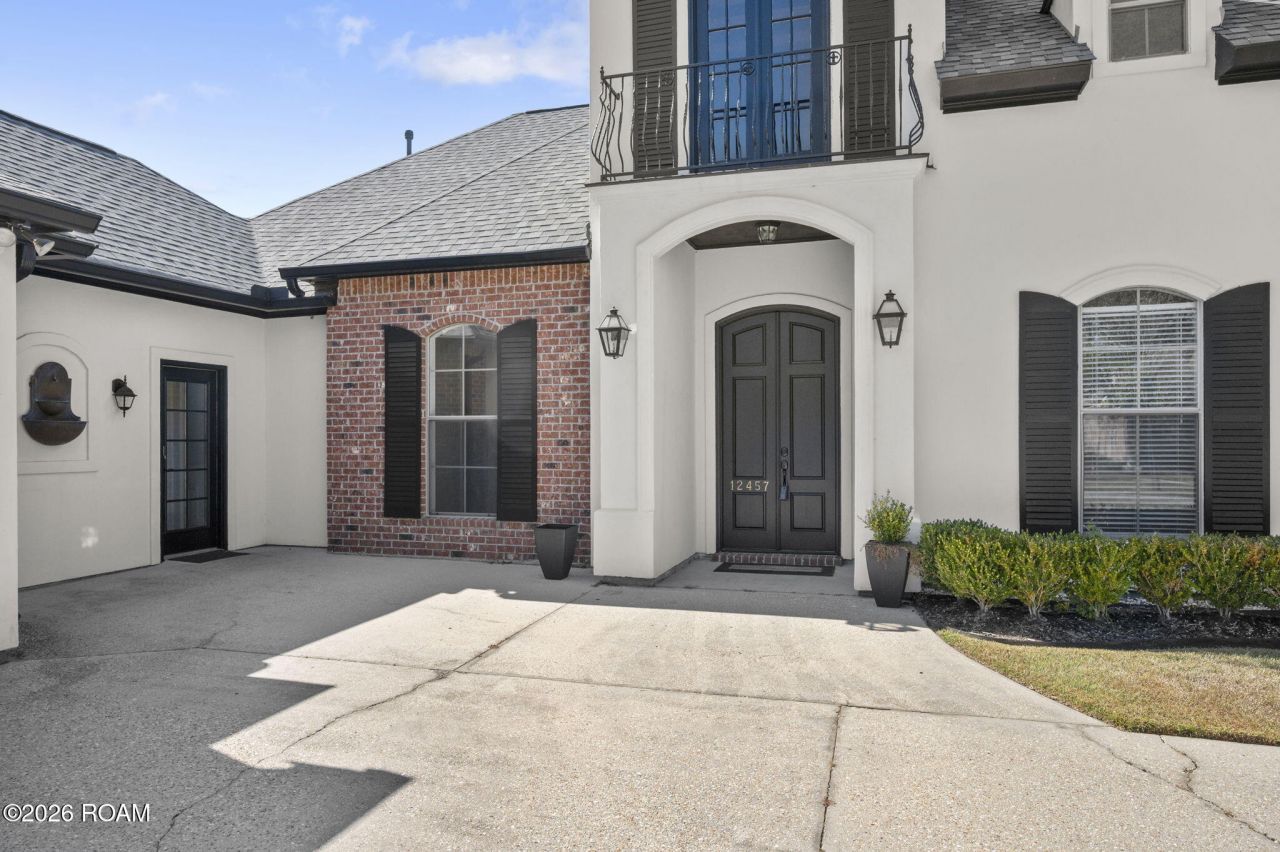
This move-in-ready French Traditional sits on a prime lot with a serene water view and offers 4 bedrooms and 3 bathrooms of comfortable living space. Natural light fills the home from the moment you walk in, and the finishes are warm and inviting. The gourmet kitchen features rich custom wood cabinetry, granite countertops, an expansive angled eat-in island, and stainless steel appliances. The living room is anchored by a classic fireplace with a marble surround, with hardwood floors and floor-to-ceiling windows that frame the backyard and water. The primary suite offers a tray ceiling, a bay window overlooking the water, and a spa-style bath with dual vanities, a jetted soaking tub, a custom tile and marble shower, and a generous walk-in closet. Enjoy morning coffee or evening cookouts on the manicured lawn that slopes gently toward the water, with a covered back patio for year-round use. The home is in a family-friendly Geismar community in an excellent school district, with quick access to I-10 for easy commutes to Baton Rouge and New Orleans.
Property Features
Property Type: Residential - Single Family
Cooling: Central Air
Fireplaces: 1
Garage: 2
Heating: Central
Home Style: French Provincial
Lot Size: 0.33 Acres
Roof Type: Shingle
Stories: 1.0
Year Built: 2007
Amenities
Entrance Foyer
Eat-in Kitchen
Kitchen Island
Pantry
Storage
Walk-In Closet(s)
High Ceilings
Separate Shower
Varied Ceiling Heights
Standalone Tub
Crown Molding
Computer Nook
Jetted Tub
Shower/Tub Combo
En Suite
Solid Surface Counters
Feature Descriptions
Appliances: Disposal, Dishwasher, Exhaust Fan, Electric Oven, Gas Cooktop, Microwave, Stainless Steel Appliance(s), Oven, Gas Stove Connection
Association Fee Includes: Common Area, Common Area Maintenance, Maintenance of Subdivision Entry
Days on Site: 11
Exterior: Block
Fencing: Full
Fireplace: Gas
Flooring: Carpet, Ceramic Tile, Wood
HOA Fee: 300/ Annually
Laundry: Laundry Closet, Electric Dryer Hookup, Sink, Washer Hookup, Inside
Lot: Landscaped
Lot Dimensions: 73.92 x 80 x 150
Parcel#: 20022760
Parking: Attached Garage, Driveway
Parking Notes: Attached Garage, Driveway
Security: Carbon Monoxide Detector(s), Smoke Detector(s)
Sewer: Public Sewer
Utilities: Electricity Connected, Natural Gas Connected, Water Connected
Water: Public
Water Features: Creek
Window: Bay Window(s), Screens
Local Schools
School District: Ascension Parish
Listed By / Shown By
Listed By
Agency Name: Keller Williams Realty-First Choice
Agency Phone: 225-744-0044
Shown By
Agent Name: Mary Helene Mason
Agent Phone: Cell: (225) 938-7785
Agency Title: Burns & Co., Inc. REALTORS®

Estimate Your Payment
Estimated Payment
$ 1,145.09 per month $1,012.41 Principal & Interest $0.00 Property Tax (data not provided by mls) $132.68 Homeowner's InsuranceChange Payment Information

Mary Helene Mason
Office: (225) 752-3100
Cell: (225) 938-7785
Direct Number: (225) 938-7785
Email Me

Privacy Policy / DMCA Notice / ADA Accessibility


This site is hosted, designed and copyright
© 1994 - 2026 by
Delta Media Group, Inc. -- Patent Pending --
12457 Legacy Hills Drive | MLS# 200ICS
This single family home located at 12457 Legacy Hills Drive, Geismar, LA 70734 is currently listed for sale with an asking price of $454,900. This property was built in 2007 and has 4 bedrooms and 3 full baths with 2665 sq. ft. Legacy Hills Drive is located in the Legacy Hills subdivision within the Ascension Parish school district. Search Legacy Hills real estate on mmason.burnsandco.com today.