

BEDS3
BATHS2 full
SQUARE FEET2,003
MLS#2026009708
STATUSActive
PROPERTY TYPEResidential - Single Family
SUBDIVISIONAmericana
SCHOOLZachary Community
Property Description
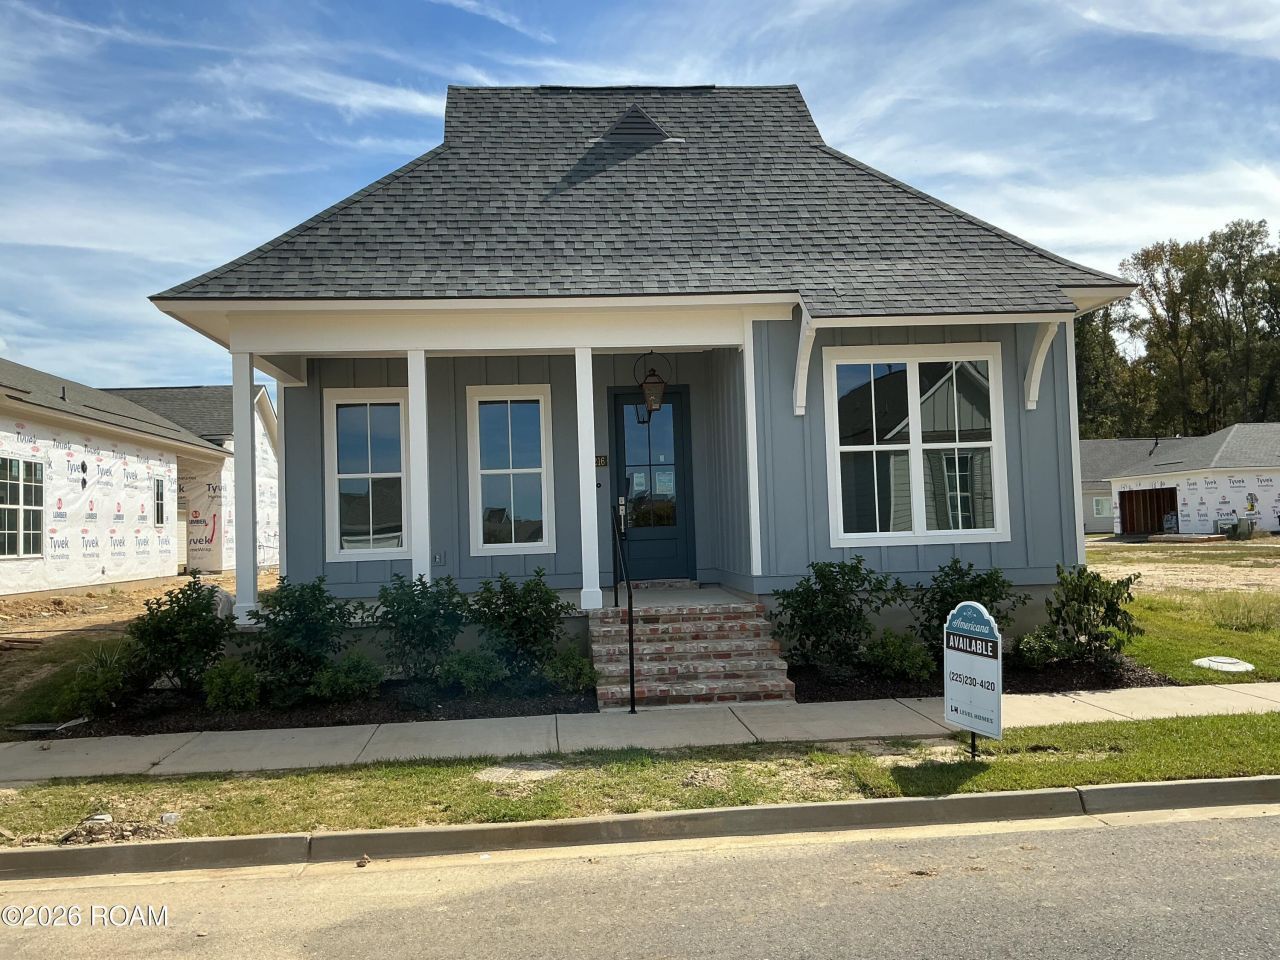
The Langdon A - Available Now in Americana! Welcome home to The Langdon A by Level Homes! A spacious front porch with a hanging gas lantern sets the tone for this charming and thoughtfully designed home. Step inside to an open-concept layout featuring a gourmet kitchen with custom cabinetry, 3 cm Carrara Luxe countertops, stainless steel appliances, a large center island, and a walk-in pantry. The kitchen flows seamlessly into the dining area, which opens to a covered side porch-perfect for entertaining. The private primary suite boasts a spa-like bath with dual vanities, a walk-in tiled shower, a soaking tub, and a spacious walk-in closet. Two additional bedrooms share a full bath with dual sinks. The mudroom with space for an optional mud bench and/or desk is located off the garage entry, along with a separate spacious laundry room for added convenience. Fully sodded yard and professional landscaping complete this beautiful home! Americana is one of ZACHARY'S newest communities with a state of the art YMCA, dog park, lake, playground, commercial features such as Walk-Ons, Lit Pizza and more! Come out and take a tour today! Model home open 5 days a week! Other lots and plans available.
Property Features
Property Type: Residential - Single Family
Cooling: Central Air, Ceiling Fan(s)
Fireplaces: 1
Garage: 2
Heating: Central
Home Style: Cottage
Lot Size: 0.10 Acres
Roof Type: Shingle
Stories: 1.0
Year Built: 2026
Amenities
Breakfast Bar
Double Vanity
Entrance Foyer
Eat-in Kitchen
Kitchen Island
Open Floorplan
Pantry
Primary Downstairs
Walk-In Closet(s)
High Ceilings
Separate Shower
Varied Ceiling Heights
Crown Molding
Custom Built Cabinets
Water Closet
En Suite
Lighting
Feature Descriptions
Appliances: Disposal, Dishwasher, Gas Cooktop, Ice Maker, Microwave, Range Hood, Gas Water Heater, Tankless Water Heater, Stainless Steel Appliance(s), Cooktop, Oven, Gas Stove Connection
Association Fee Includes: Maintenance Grounds, Common Area, Common Area Maintenance, Maintenance of Subdivision Entry, Management
Community Features: Curbs, Park, Playground, Street Lights, Sidewalks, Fitness Center, Acres, Other
Days on Site: 19
Exterior: Frame, HardiPlank Type
Fencing: None
Fireplace: Gas, Ventless, Gas Log
Flooring: Carpet, Ceramic Tile, Luxury Vinyl
HOA Fee: 1300/ Annually
Laundry: Electric Dryer Hookup, Washer Hookup, Inside
Lot: Landscaped, Level
Lot Dimensions: 40x110
Parcel#: 00000
Parking: Alley Access, Attached Garage, Concrete, Driveway, Garage Door Opener, Garage Faces Rear
Parking Notes: Alley Access, Attached Garage, Concrete, Driveway, Gar
Security: Carbon Monoxide Detector(s), Smoke Detector(s)
Sewer: Public Sewer
Utilities: Cable Available, Electricity Connected, Natural Gas Connected, Water Connected, Internet Available
Water: Public
Local Schools
School District: Zachary Community
Listed By / Shown By
Listed By
Agency Name: Keller Williams Realty Red Stick Partners
Agency Phone: 225-768-1800
Shown By
Agent Name: Mary Helene Mason
Agent Phone: Cell: (225) 938-7785
Agency Title: Burns & Co., Inc. REALTORS®

Estimate Your Payment
Estimated Payment
$ 951.19 per month $840.97 Principal & Interest $0.00 Property Tax (data not provided by mls) $110.21 Homeowner's InsuranceChange Payment Information

Mary Helene Mason
Office: (225) 752-3100
Cell: (225) 938-7785
Direct Number: (225) 938-7785
Email Me

Privacy Policy / DMCA Notice / ADA Accessibility


This site is hosted, designed and copyright
© 1994 - 2026 by
Delta Media Group, Inc. -- Patent Pending --
1216 Applewood Dr | MLS# 2026009708
This single family home located at 1216 Applewood Dr, Zachary, LA 70791 is currently listed for sale with an asking price of $377,870. This property was built in 2026 and has 3 bedrooms and 2 full baths with 2003 sq. ft. Applewood Dr is located in the Americana subdivision within the Zachary Community school district. Search Americana real estate on mmason.burnsandco.com today.