

BEDS8
BATHS5 full 1 partial
MLS#200QGD
STATUSActive
PROPERTY TYPEMulti Unit - Multiple
SCHOOLOrleans Parish
Property Description
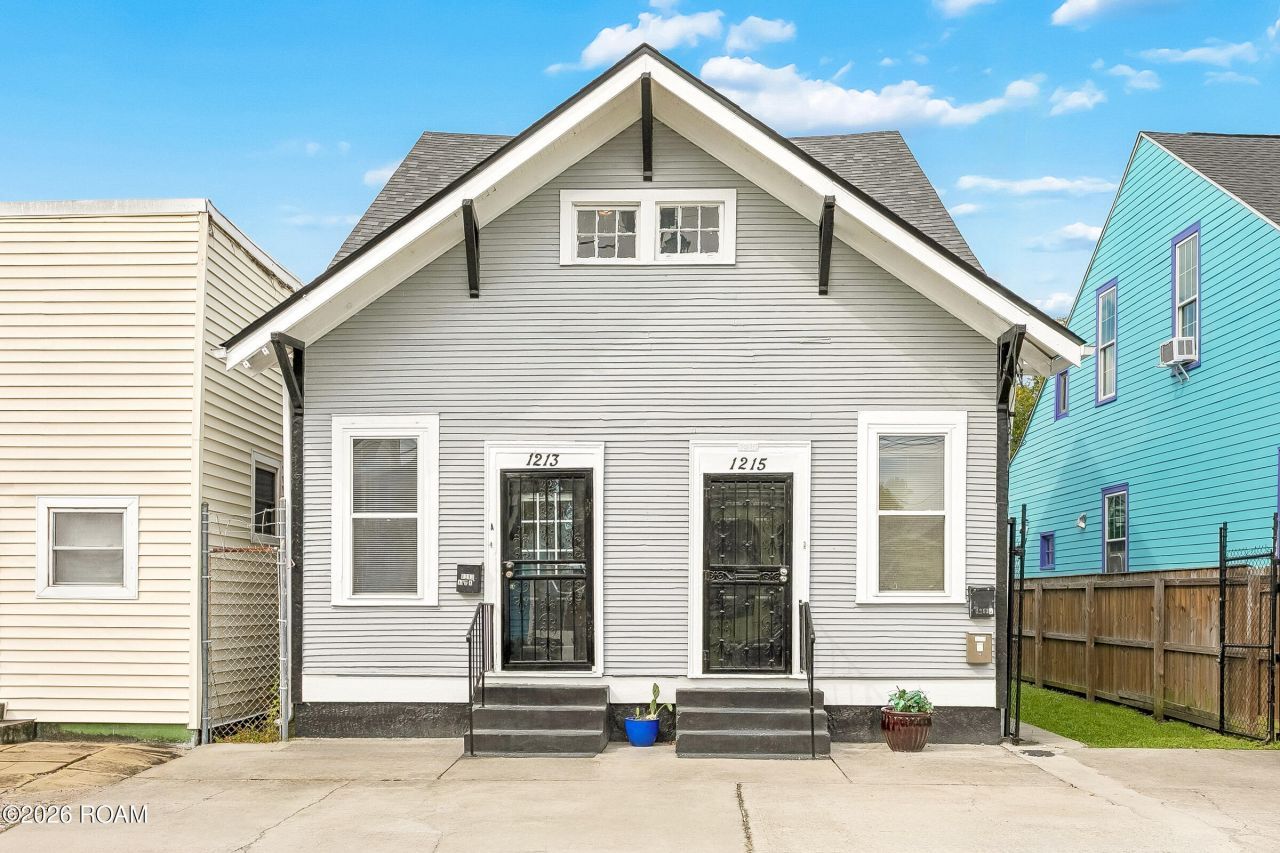
Opportunity is knocking in the Tremé, at this recently refreshed 4-plex featuring two larger units in the main house, and two smaller units in the back building. Both buildings are 2-stories, and turn-key rentals with excellent value-add potential! The main house features flexible shotgun floor plans, new vinyl plank flooring, tall ceilings, ample natural light, and interior laundry rooms. The back building features 1-bedroom efficiency units, all with a shared concrete patio and lovely yard greenspace, plus there's the potential for off-street parking alongside the main house, through the gate. A new (2025) roof with a wind mitigation survey already done will help keep insurance premiums down in this X Flood Zone! Conveniently located just over a block off of Esplanade Ave, steps from Old Road Coffee, and walking distance from local favorites Dooky Chase Restaurant and Lost Coyote, with easy access to Claiborne Ave, I-10, the French Quarter, and downtown. Schedule your private showing today!
Property Features
Property Type: Multi Unit - Multiple
Cooling: Central Air
Heating: Central
Home Style: Shotgun
Lot Size: 0.09 Acres
Roof Type: Shingle
Taxes: $3,464
Year Built: 1920
Feature Descriptions
Appliances: Microwave, Refrigerator, Range Hood, Range, Oven
Days on Site: 1
Exterior: Vinyl Siding
Fencing: Full
Flooring: Linoleum, Luxury Vinyl
Laundry: Electric Dryer Hookup, Washer Hookup, Inside, In Unit
Lot: Back Yard
Lot Dimensions: 38x100
Parcel#: 1215-NJOHNSONST
Parking: Off Street, On Street, Varies by Unit
Parking Notes: Off Street, On Street, Varies by Unit
Security: Smoke Detector(s), Window Bars
Sewer: Public Sewer
Units: 4
Utilities: Cable Connected, Electricity Connected, Sewer Connected, Water Connected
Water: Public
Local Schools
School District: Orleans Parish
Listed By / Shown By
Listed By
Agency Name: Snap Realty
Agency Phone: 504-301-3826
Shown By
Agent Name: Mary Helene Mason
Agent Phone: Cell: (225) 938-7785
Agency Title: Burns & Co., Inc. REALTORS®

Estimate Your Payment
Estimated Payment
$ 1,418.90 per month $999.28 Principal & Interest $288.67 Property Tax $130.96 Homeowner's InsuranceChange Payment Information

Mary Helene Mason
Office: (225) 752-3100
Cell: (225) 938-7785
Direct Number: (225) 938-7785
Email Me

Privacy Policy / DMCA Notice / ADA Accessibility


This site is hosted, designed and copyright
© 1994 - 2026 by
Delta Media Group, Inc. -- Patent Pending --
1213 N Johnson Street | MLS# 200QGD
This multi-family property located at 1213 N Johnson Street , New Orleans, LA 70116 is currently listed for sale with an asking price of $449,000. N Johnson Street is located within the Orleans Parish school district. Search New Orleans real estate on mmason.burnsandco.com today.