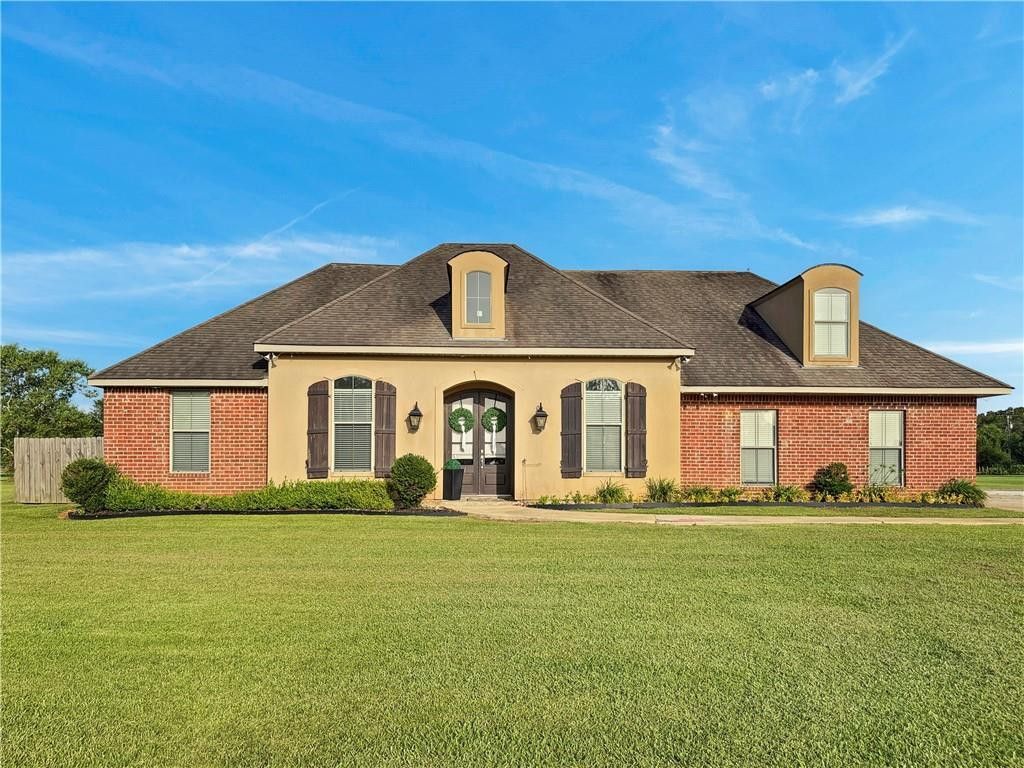


BEDS5
BATHS3 full
SQUARE FEET2,773
MLS#2568290
STATUSActive
PROPERTY TYPEResidential - Single Family
SUBDIVISIONThe Highlands
Property Description
Welcome to 117 Highland Crest Dr, a spacious and beautifully designed 5-bedroom, 3-bathroom home offering privacy and versatility on nearly 2 acres of fenced land in a desirable Covington location.Step into the backyard oasis featuring an inground heated pool with attached hot tub, a covered area with outdoor kitchen, and a storage shed - all perfect for enjoying Louisiana's beautiful weather and outdoor lifestyle. The property is equipped with solar panels for enhanced energy efficiency and a 20kW Generac whole-home generator for reliable comfort. A 2-car garage provides convenient parking and additional storage.Inside, the thoughtfully designed floor plan includes an open living and dining area filled with natural light, a gourmet kitchen with island, generous cabinetry, and a walk-in pantry. The primary suite is privately situated downstairs, separate from the additional three bedrooms and two bathrooms on the main level. Upstairs, a flexible bedroom with its own full bathroom offers excellent versatility.With quality finishes throughout and abundant storage, including a large walk-in closet, this home combines modern comforts with a private, expansive setting. Conveniently located with easy access to local amenities, it presents a wonderful opportunity for comfortable living.Call today to schedule your private showing.
Property Features
Property Type: Residential - Single Family
Cooling: Central Air, Multi Units
Heating: Central, Multiple Units
Home Style: French Provincial
Lot Size: 1.91 Acres
Roof Type: Shingle
Stories: 2.0
Year Built: 2011
Amenities
Pantry
Outdoor Kitchen
Feature Descriptions
Appliances: Dishwasher, Microwave, Stainless Steel Appliance(s), Range, Oven
Days on Site: 19
Exterior: Brick, Vinyl Siding, Synthetic Stucco
Fencing: Full, Other, Wood
Fireplace: Wood Burning
Flooring: Carpet, Laminate, Plank, Tile, Vinyl, Wood
HOA Fee: 198/ Semi-Annually
Laundry: Electric Dryer Hookup, Washer Hookup
Lot: Rear Yard Vehicle Access
Lot Dimensions: 179x484x194x175x251
Other Equipment: Generator
Parcel#: 120423
Parking: Attached Garage
Parking Notes: Attached Garage
Pool: Heated, In Ground
Security: yes
Security: Closed Circuit Camera(s), Security System
Sewer: Septic Tank
Utilities: Natural Gas Available
Water: Public
Listed By / Shown By
Listed By
Agency Name: Keller Williams NOLA Northlake
Agency Phone: 985-649-6333
Shown By
Agent Name: Mary Helene Mason
Agent Phone: Cell: (225) 938-7785
Agency Title: Burns & Co., Inc. REALTORS®

Estimate Your Payment
Estimated Payment
$ 1,535.51 per month $1,357.60 Principal & Interest $0.00 Property Tax (data not provided by mls) $177.92 Homeowner's InsuranceChange Payment Information

Mary Helene Mason
Office: (225) 752-3100
Cell: (225) 938-7785
Direct Number: (225) 938-7785
Email Me

Privacy Policy / DMCA Notice / ADA Accessibility


This site is hosted, designed and copyright
© 1994 - 2026 by
Delta Media Group, Inc. -- Patent Pending --
117 Highland Crest Drive | MLS# 2568290
This single family home located at 117 Highland Crest Drive, Covington, LA 70435 is currently listed for sale with an asking price of $610,000. This property was built in 2011 and has 5 bedrooms and 3 full baths with 2773 sq. ft. Highland Crest Drive is located in the The Highlands subdivision. Search The Highlands real estate on mmason.burnsandco.com today.