

BEDS5
BATHS2 full 2 partial
SQUARE FEET2,920
MLS#200QPX
STATUSActive
PROPERTY TYPEResidential - Single Family
SUBDIVISIONThe Woods
SCHOOLSt Tammany Parish
Property Description
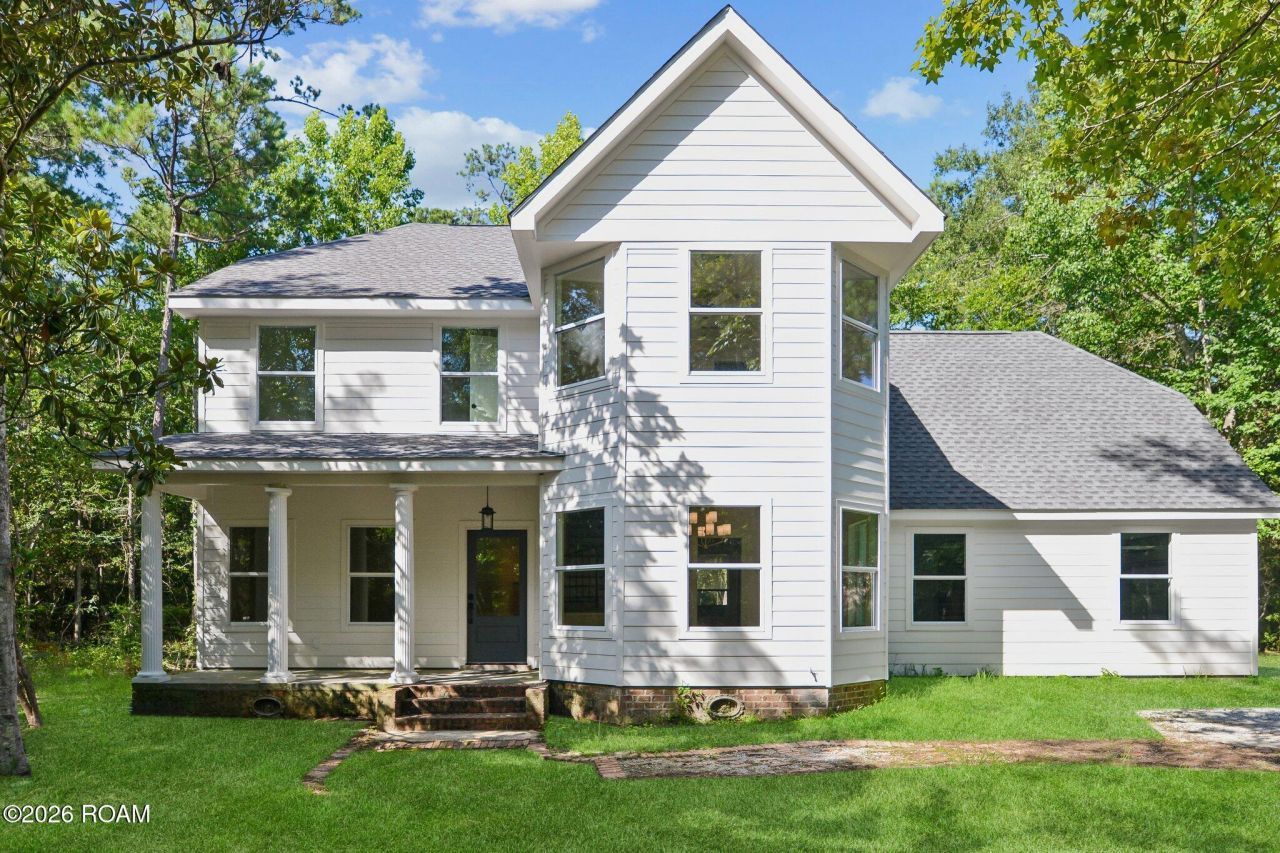
Beautifully updated 5-bedroom, 4-bath home in The Woods subdivision off Thompson Road! This spacious home features fresh, modern finishes throughout, including luxury vinyl plank flooring, quartz countertops, updated fixtures, and a neutral color palette. The thoughtfully designed floor plan offers a large den with a wood-burning fireplace, formal living and dining rooms with crown molding, and a spacious kitchen ready for the new owner's personal touch. All bedrooms, including the generous primary suite, are located upstairs. The oversized fifth bedroom with its own private half bath offers endless flexibility as a media room, game room, home office, or guest suite. Step outside to a large backyard with plenty of space for outdoor activities and a generous deck that's great for entertaining. Located in the quiet, low-traffic community of The Woods, residents enjoy access to two neighborhood pools, walking trails, and beautiful natural greenspace, all just a short bike ride from the Tammany Trace. With extensive updates already completed and an abundance of living space, this move-in-ready home offers a fantastic opportunity in one of the area's most desirable neighborhoods. Ask about the lot to the left!
Property Features
Property Type: Residential - Single Family
Cooling: Multi Units
Fireplaces: 1
Garage: 2
Heating: Multiple Units
Home Style: Victorian
Lot Size: 0.46 Acres
Roof Type: Shingle
Stories: 2.0
Year Built: 1995
Amenities
Double Vanity
Entrance Foyer
Dual Closets
Walk-In Closet(s)
Standalone Tub
Crown Molding
Built-in Features
Water Closet
En Suite
Private Yard
Permeable Paving
Feature Descriptions
Appliances: Dishwasher, Electric Oven, Microwave, Range Hood, Stainless Steel Appliance(s), Built-In Electric Oven
Association Fee Includes: Common Area, Common Area Maintenance, Maintenance of Subdivision Entry, Management
Community Features: Sidewalks, Gated
Door Features: Wide Doors
Exterior: HardiPlank Type
Fireplace: Other, Wood Burning
Flooring: Engineered Hardwood, Tile
HOA Fee: 200/ Quarterly
Laundry: Electric Dryer Hookup, Laundry Chute, Main Level, Washer Hookup, Inside, Lower Level
Lot: Cul-De-Sac, Corner Lot, Garden, Landscaped, Additional Land Available
Lot Dimensions: 133x136x127x201
Parcel#: 110654
Parking: Attached Garage, Gravel, Limestone
Parking Notes: Attached Garage, Gravel, Limestone
Security: Gated Community, Smoke Detector(s)
Sewer: Other
Utilities: Natural Gas Not Available
Water: Public
Window: Double Pane Windows
Local Schools
School District: St Tammany Parish
Listed By / Shown By
Listed By
Agency Name: Crescent Sotheby's International Realty
Agency Phone: 985-200-4802
Shown By
Agent Name: Mary Helene Mason
Agent Phone: Cell: (225) 938-7785
Agency Title: Burns & Co., Inc. REALTORS®

Estimate Your Payment
Estimated Payment
$ 1,001.86 per month $885.78 Principal & Interest $0.00 Property Tax (data not provided by mls) $116.08 Homeowner's InsuranceChange Payment Information

Mary Helene Mason
Office: (225) 752-3100
Cell: (225) 938-7785
Direct Number: (225) 938-7785
Email Me

Privacy Policy / DMCA Notice / ADA Accessibility


This site is hosted, designed and copyright
© 1994 - 2026 by
Delta Media Group, Inc. -- Patent Pending --
116 Fay Way | MLS# 200QPX
This single family home located at 116 Fay Way , Slidell, LA 70460 is currently listed for sale with an asking price of $398,000. This property was built in 1995 and has 5 bedrooms and 2 full and 2 partial baths with 2920 sq. ft. Fay Way is located in the The Woods subdivision within the St Tammany Parish school district. Search The Woods real estate on mmason.burnsandco.com today.