

BEDS3
BATHS2 full
SQUARE FEET1,805
MLS#2600009476
STATUSActive
PROPERTY TYPEResidential - Single Family
SCHOOLEvangeline Parish
Property Description
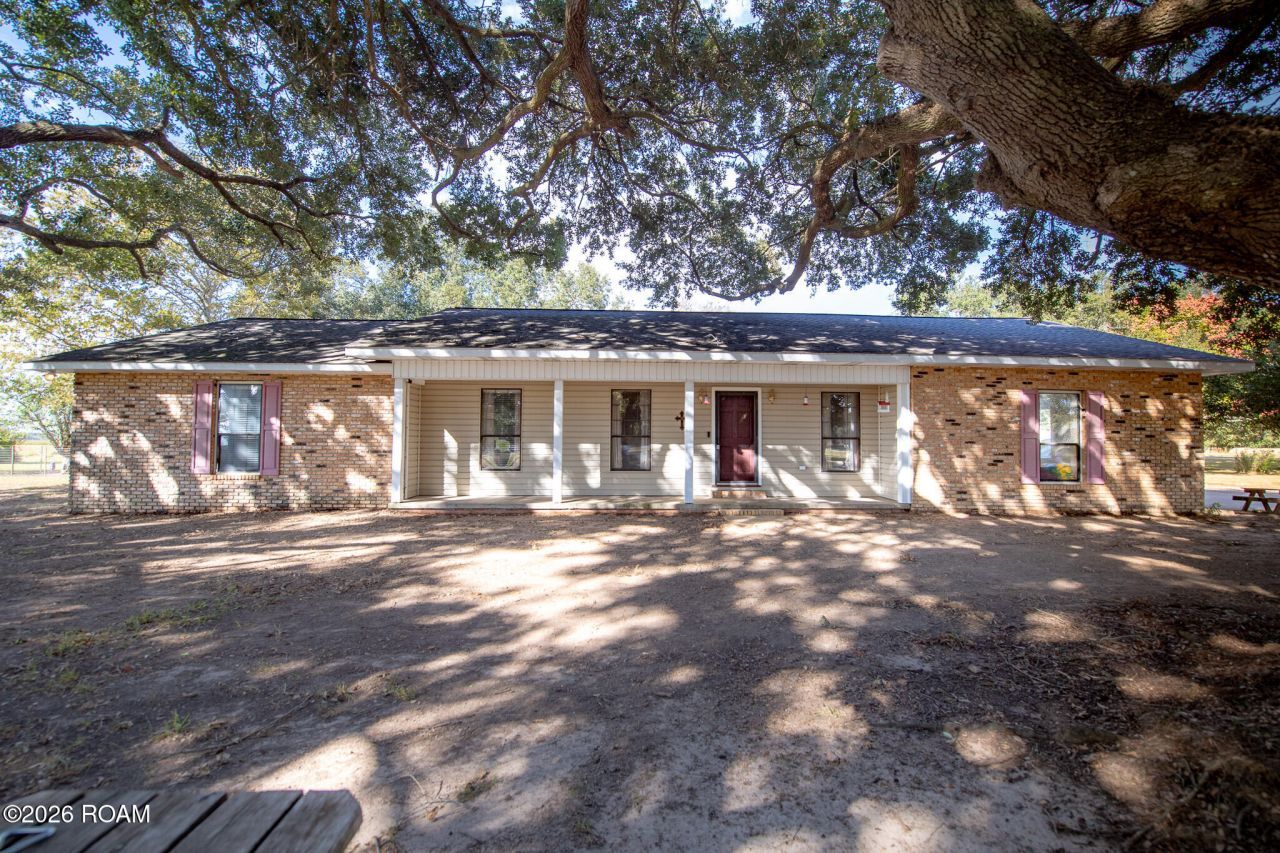
Beautifully updated brick home on 3.28 acres in the Vidrine/Mamou school district! This move-in-ready 3-bedroom, 2-bath home offers approximately 1,805 square feet of living space with charming details and thoughtful updates throughout. A modernized bathroom, expanded bedroom closet, and added pantry/coffee nook bring style and everyday convenience, while an updated accent wall and wainscoting add character to the living and dining areas. The home features a gas stove, gas heat, and electric water heater, along with a spacious 574-square-foot enclosed garage with electric garage doors. Outside, enjoy room to spread out and make the property your own! Cleared landscaping beds are ready for fresh planting, and recent backyard dirt work has backfilled and leveled areas where trees were removed. A fenced barnyard offers space for small farm animals or your own backyard homestead. The laundry room and garage are on a slab. With beautiful updates, acreage, and room to enjoy country living, this property has so much to offer!
Property Features
Property Type: Residential - Single Family
Cooling: Central Air
Heating: Central
Home Style: Traditional
Lot Size: 3.28 Acres
Roof Type: Composition
Stories: 1.0
Year Built: 1970
Feature Descriptions
Appliances: Gas Cooktop, Refrigerator, Stainless Steel Appliance(s), Built-In Gas Oven
Community Features: Acres
Days on Site: 14
Exterior: Brick
Lot Dimensions: n/a
Parcel#: 0100158700
Parking: Attached Garage
Parking Notes: Attached Garage
Security: Smoke Detector(s)
Sewer: Septic Tank
Local Schools
High School: Mamou
Middle School: Mamou
Elementary School: Vidrine
School District: Evangeline Parish
Listed By / Shown By
Listed By
Agency Name: Real Broker, LLC
Agency Phone: 337-534-0555
Shown By
Agent Name: Mary Helene Mason
Agent Phone: Cell: (225) 938-7785
Agency Title: Burns & Co., Inc. REALTORS®

Estimate Your Payment
Estimated Payment
$ 591.55 per month $523.01 Principal & Interest $0.00 Property Tax (data not provided by mls) $68.54 Homeowner's InsuranceChange Payment Information

Mary Helene Mason
Office: (225) 752-3100
Cell: (225) 938-7785
Direct Number: (225) 938-7785
Email Me

Privacy Policy / DMCA Notice / ADA Accessibility


This site is hosted, designed and copyright
© 1994 - 2026 by
Delta Media Group, Inc. -- Patent Pending --
1145 Snooks Road | MLS# 2600009476
This single family home located at 1145 Snooks Road, Ville Platte, LA 70586 is currently listed for sale with an asking price of $235,000. This property was built in 1970 and has 3 bedrooms and 2 full baths with 1805 sq. ft. Snooks Road is located within the Evangeline Parish school district. Search Ville Platte real estate on mmason.burnsandco.com today.