

BEDS3
BATHS2 full
SQUARE FEET1,917
MLS#200IBV
STATUSActive
PROPERTY TYPEResidential - Single Family
SUBDIVISIONMetairie Place
SCHOOLLafayette Parish
Property Description
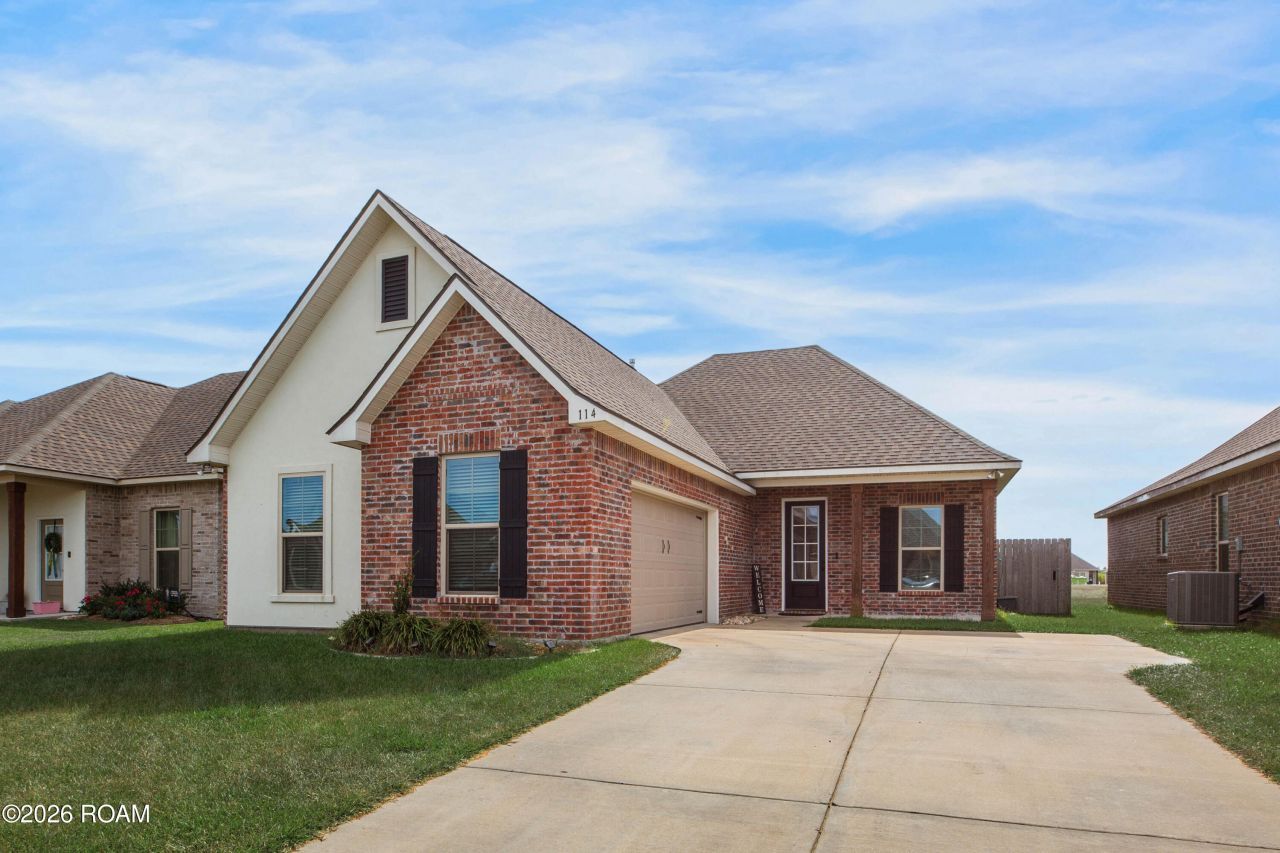
Welcome to 114 Ridley Lane in Metairie Place! Built in 2023 by DSLD Homes, this beautifully maintained 3-bedroom, 2-bath home offers nearly 2,000 square feet of thoughtfully designed living space. The open-concept floor plan features high ceilings and wood-look ceramic tile flooring throughout, with a seamless flow between the living, dining, and kitchen areas. The kitchen features granite countertops, a center island, stainless steel appliances, a gas range, and a walk-in pantry. The spacious primary suite features dual vanities, a garden tub, a separate shower, and a walk-in closet. Enjoy outdoor living on the covered patio overlooking the fully fenced backyard. Additional highlights include a tankless gas water heater, insulated windows, and a two-car garage. Conveniently located near Highway 90 with easy access to shopping, dining, and amenities in Youngsville and Broussard, this home offers the comfort and convenience of newer construction in an established neighborhood!
Property Features
Property Type: Residential - Single Family
Cooling: Central Air, Ceiling Fan(s)
Garage: 2
Heating: Central, Natural Gas
Home Style: Traditional
Lot Size: 0.14 Acres
Roof Type: Composition, Shingle
Stories: 1.0
Year Built: 2023
Amenities
Double Vanity
Eat-in Kitchen
Kitchen Island
No Interior Steps
Open Floorplan
Pantry
Primary Downstairs
Smart Thermostat
Storage
Walk-In Closet(s)
High Ceilings
Separate Shower
Varied Ceiling Heights
Standalone Tub
Tray Ceiling(s)
Crown Molding
Garden Tub
Shower/Tub Combo
En Suite
Solid Surface Counters
Lighting
Feature Descriptions
Appliances: Disposal, Dishwasher, Exhaust Fan, Electric Oven, Gas Range, Ice Maker, Microwave, Refrigerator, Range Hood, Gas Water Heater, Tankless Water Heater, Stainless Steel Appliance(s), Range, Oven, Gas Stove Connection, Freezer, Built-In Electric Oven, Plumbed For Ice Maker
Association Fee Includes: Insurance, Accounting, Management
Community Features: Sidewalks
Days on Site: 11
Exterior: Brick, Frame, Stucco
Fencing: Privacy, Wood
Flooring: Ceramic Tile, Tile
HOA Fee: 32.5/ Monthly
Laundry: Accessible Utilities or Laundry, Common Area, Laundry Closet, Electric Dryer Hookup, Main Level, Washer Hookup, Inside, Lower Level
Lot: Landscaped, Level, Back Yard
Lot Dimensions: 50 x 120
Parcel#: 6176749
Parking: Attached Garage, Concrete, Driveway, Garage Door Opener, Off Street, Garage Faces Side
Parking Notes: Attached Garage, Concrete, Driveway, Garage Door Open
Security: Carbon Monoxide Detector(s), Smoke Detector(s)
Sewer: Public Sewer
Utilities: Cable Available, Cable Connected, Electricity Available, Electricity Connected, Natural Gas Available, Natural Gas Connected, Sewer Available, Sewer Connected, Underground Utilities, Water Available, Water Connected, Internet Available, Internet Connected
Water: Public
Window: Double Pane Windows, Insulated Windows
Local Schools
High School: Southside
Middle School: Broussard
Elementary School: Martial Billeaud
School District: Lafayette Parish
Listed By / Shown By
Listed By
Agency Name: James Real Estate
Agency Phone: 337-367-2563
Shown By
Agent Name: Mary Helene Mason
Agent Phone: Cell: (225) 938-7785
Agency Title: Burns & Co., Inc. REALTORS®

Estimate Your Payment
Estimated Payment
$ 729.75 per month $645.19 Principal & Interest $0.00 Property Tax (data not provided by mls) $84.55 Homeowner's InsuranceChange Payment Information

Mary Helene Mason
Office: (225) 752-3100
Cell: (225) 938-7785
Direct Number: (225) 938-7785
Email Me

Privacy Policy / DMCA Notice / ADA Accessibility


This site is hosted, designed and copyright
© 1994 - 2026 by
Delta Media Group, Inc. -- Patent Pending --
114 Ridley Lane | MLS# 200IBV
This single family home located at 114 Ridley Lane , Youngsville, LA 70592 is currently listed for sale with an asking price of $289,900. This property was built in 2023 and has 3 bedrooms and 2 full baths with 1917 sq. ft. Ridley Lane is located in the Metairie Place subdivision within the Lafayette Parish school district. Search Metairie Place real estate on mmason.burnsandco.com today.